

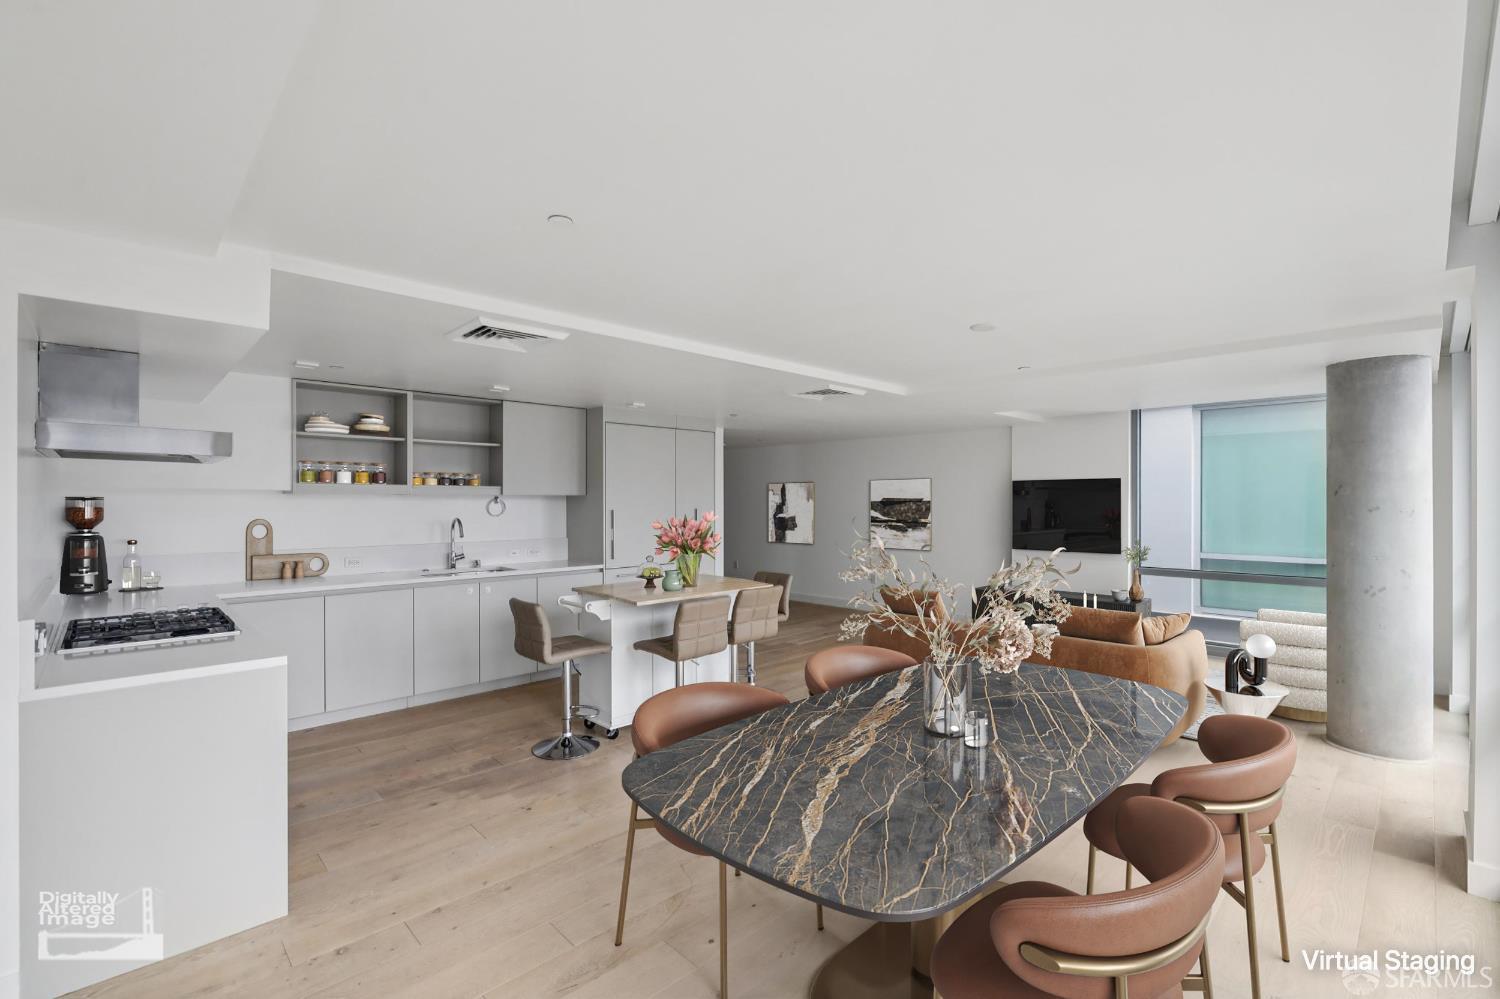


One of the largest floor plans at The Austin, this stylish two-bedroom residence offers sophisticated living in one of San Francisco's premier full-service buildings, just off vibrant Polk Street. Multiple exposures and floor-to-ceiling windows fill the home with natural light, while wide plank white oak floors, designer finishes, and central air conditioning create a refined contemporary aesthetic. The open living and dining area flows seamlessly into a sleek kitchen featuring Miele, Liebherr, and Bosch appliances, quartz countertops, a rolling island with seating, and a full-height pantry. Thoughtfully designed with the bedrooms in separate wings for exceptional privacy, the luxurious primary suite boasts a windowed walk-in closet and a spa-inspired ensuite bath with soaking tub, double vanity, and frameless glass-enclosed shower. The second bedroom is ideal for guests or a home office and is served by an elegant hall bath. Additional highlights include in-unit laundry, generous storage, motorized shades, and two-car garage parking (one drive-in/accessible parking space, and one on a stacker with height restrictions). Built in 2016, The Austin offers an attended lobby, resident lounge with WiFi and coffee bar, garden lounge, pet washing station, bike storage, and a spectacular rooftop terrace with BBQ and sweeping city views. Enjoy a 100 Walk Score just moments from Polk Street, Trader Joe's, Whole Foods, Lafayette Park, and the best of Pacific Heights, Nob Hill, and Lower Pacific Heights.
Listing courtesy of Nina Hatvany, from Compass
(If provided) CoList: from

/u.realgeeks.media/rivalryteam/LOGO_-_Rivalry_Team_1-min.png)