


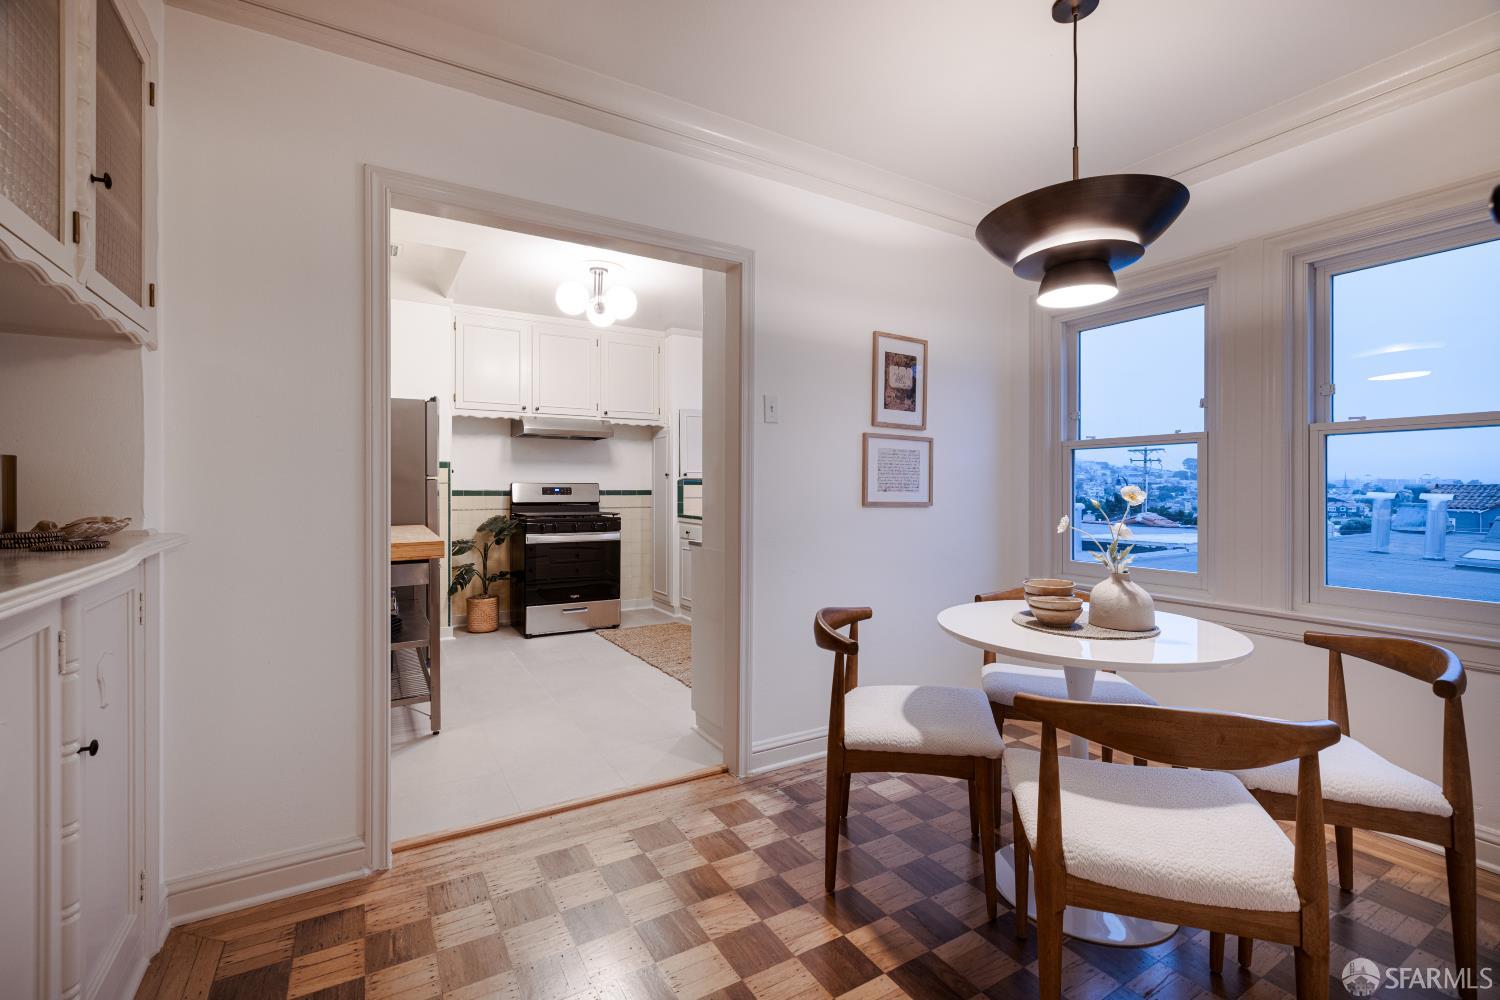


Exquisite Spanish Mediterranean view home tucked away on wonderful block, close to public transportation & Aptos Park! A charming garden entrance w/inviting walkway leads to a classic terracotta staircase & arched portico which opens into a gracious foyer w/center hall floor plan & nice coat closet. Magnificent formal living rm w/high ceiling boasts a handsome fireplace w/original Aztec-design tile surround & mantel, huge arched picture window, stunning triple-layered intricate plaster moldings & rich parquet hardwood floors. Gorgeous, banquet-sized formal dining rm w/double mahogany wood doors, expansive bay window, elegant plaster relief moldings & striking chandelier. The tastefully updated period tiled kitchen w/southerly views, luxury vinyl flooring, separate breakfast rm w/checkerboard hardwood floor, built-in china hutch & ironing board showcases a fabulous woodblock-top work island w/drawers, attractive custom wood cabinets w/sleek hardware & Whirlpool stainless-steel appliances, incl a refrigerator & five-burner gas range w/Broan hood. The impressive center hall corridor, featuring a skylight, telephone seating alcove & three large closets leads to the home's private living quarters. This area includes two good-sized bedrooms -both w/big walk-in closets & terrific southerly views- and an amazing, vintage tiled split-bath w/private water closet, vanity sink, mirrored medicine cabinet, cast-iron tub & separate walk-in shower. The lower level enjoys an enormous family/entertainment rm or 3rd BR w/views to the garden, a convenient quarter bathroom, home office space w/built-in wall cabinet, wine rm, vented pantry w/shelving, potting rm, laundry area w/LG washer & dryer & utility sink, workbench, built-in storage cabinets & two-car tandem parking garage. Beautifully landscaped backyard w/tradesman's entrance, walking path, deck, artificial lawn & colorful, mature plants & trees!
Listing courtesy of Andrew Herrera II, from Berkshire Hathaway-Franciscan
(If provided) CoList: from

/u.realgeeks.media/rivalryteam/LOGO_-_Rivalry_Team_1-min.png)