


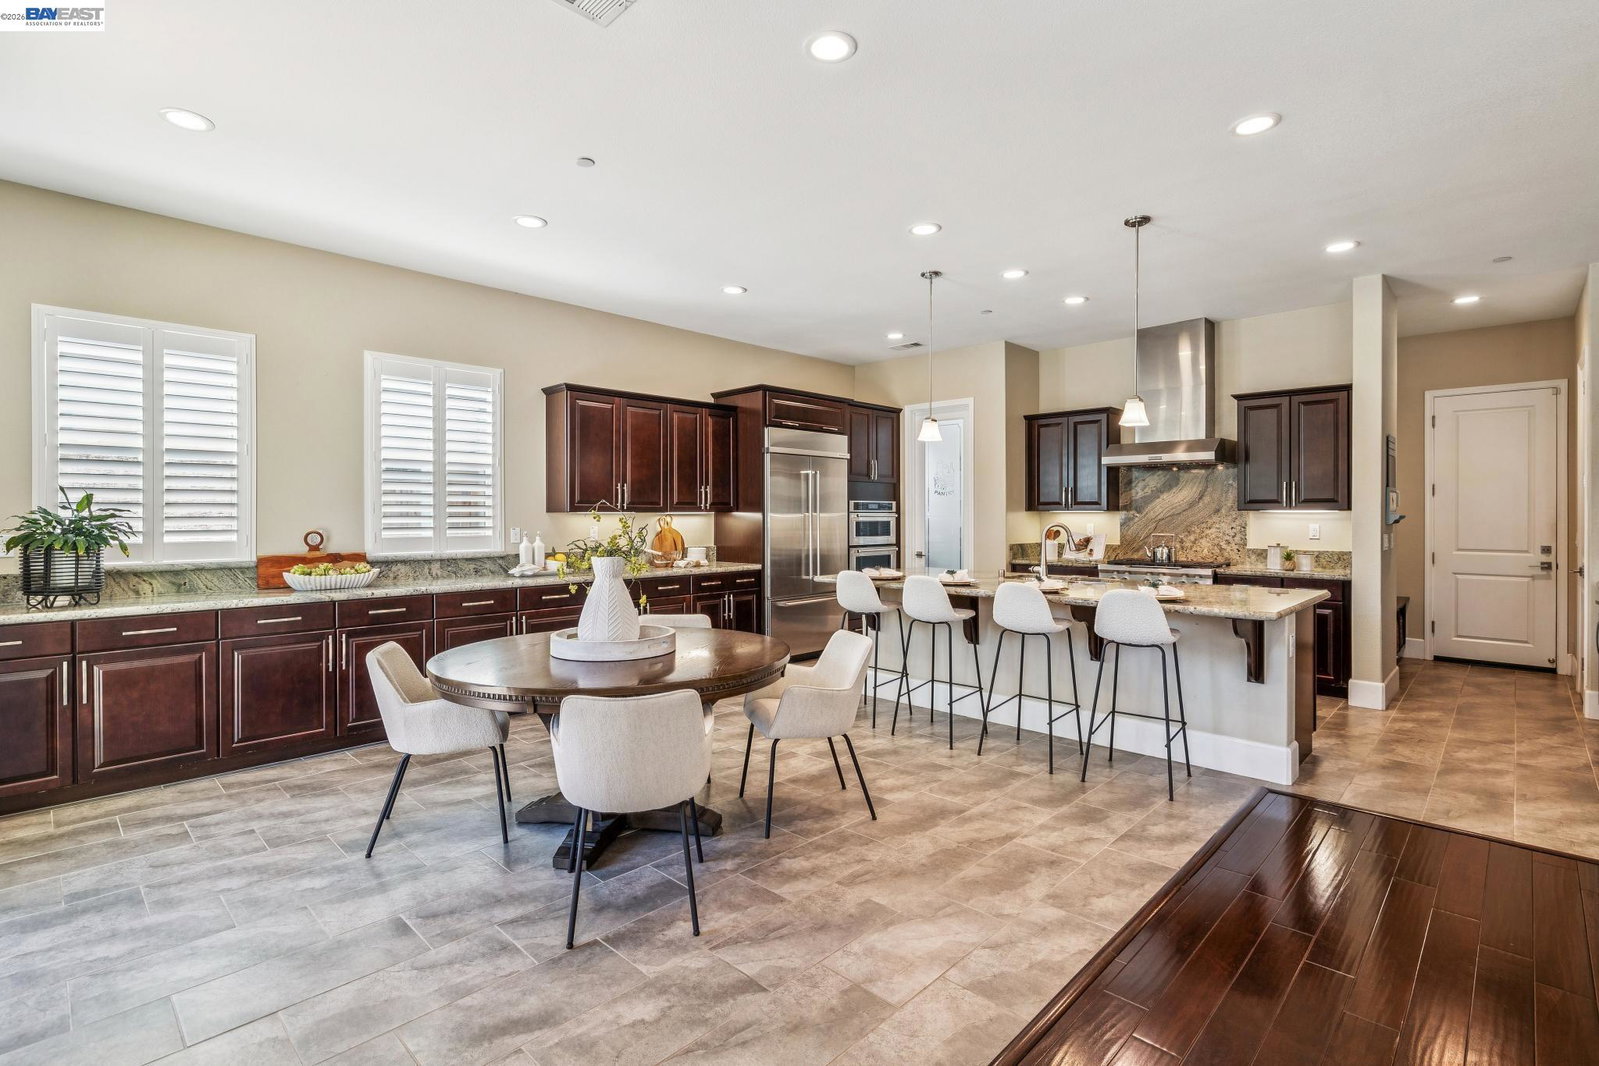


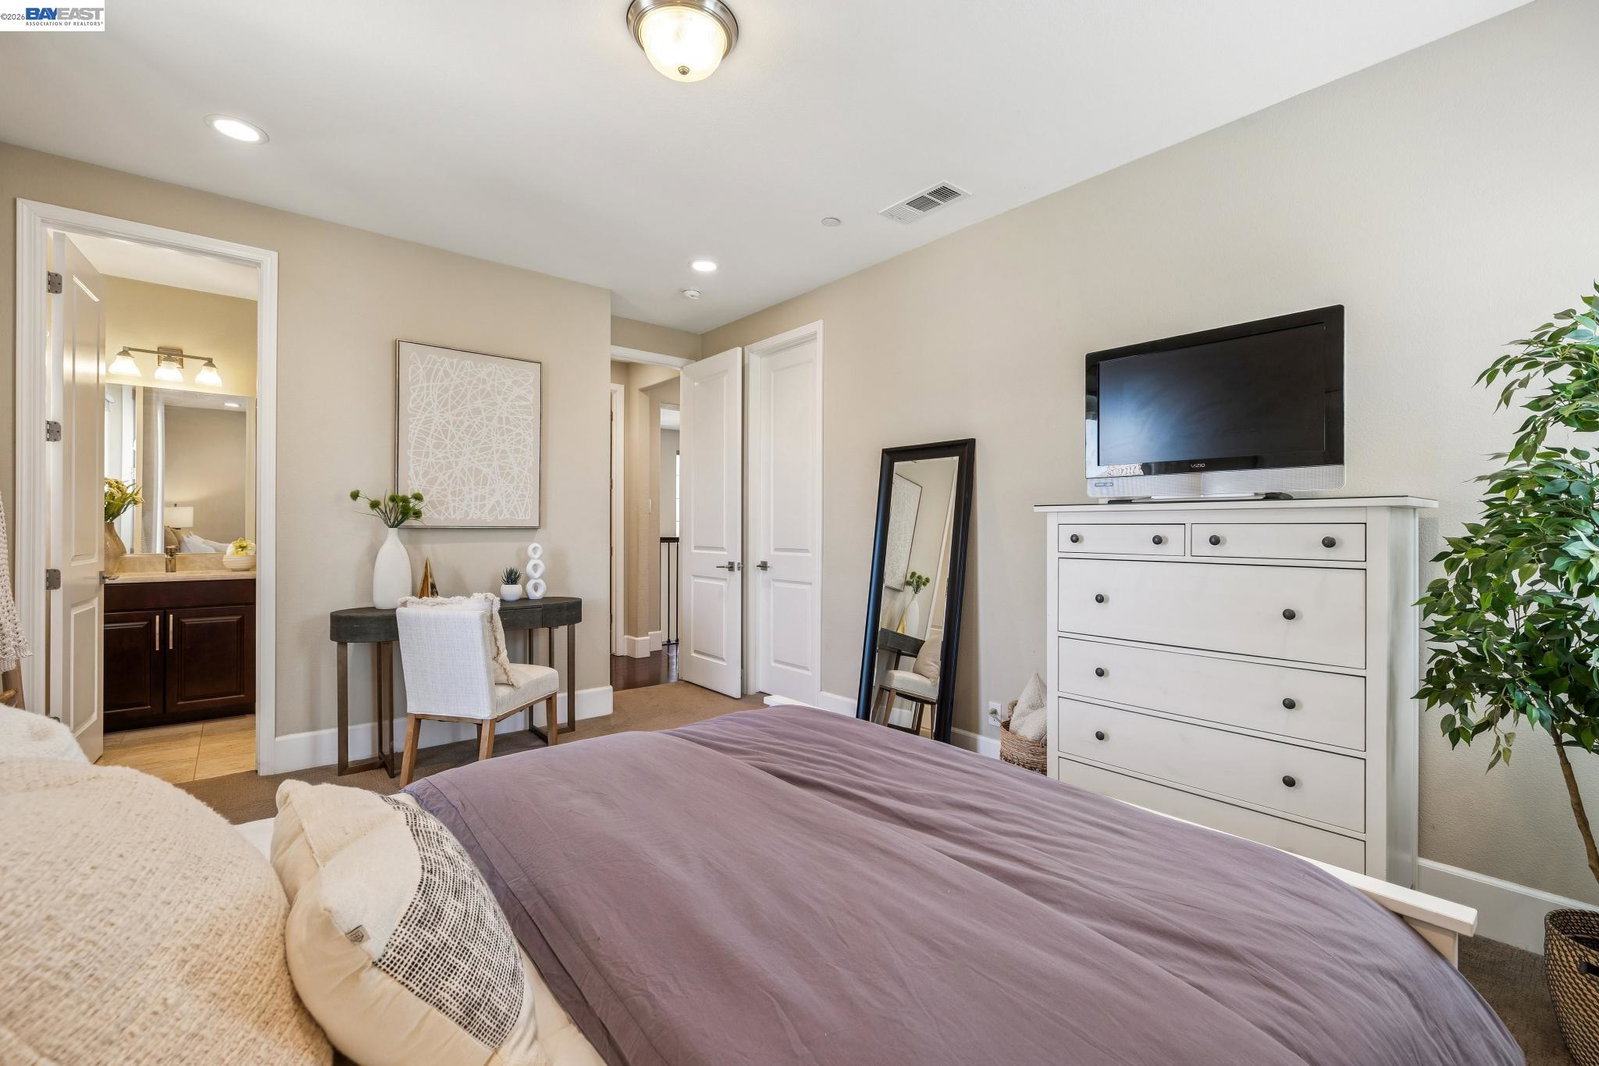


Rare La Jolla floor plan located behind the double gates of Stonebrae Country Club. This 5-bed, 5.5-bath home offers 3,888 sq ft of living space on an 8,819 sq ft mostly flat lot. Main level features a spacious great room with a two-way fireplace connecting to the California Room, a formal dining room with outdoor access, a large kitchen with abundant cabinetry and a walk-in pantry, plus a den or office and a half bath. Upstairs includes a primary suite with a private balcony, a spa-like bath with a soaking tub and an oversized shower, and a large walk-in closet. Three additional ensuite bedrooms all include walk-in closets. Versatile in law suite offers a separate exterior entrance with interior access and two private balconies. Backyard features low-maintenance artificial turf, a BBQ area, and a putting green. Additional features include owned solar panels and two Tesla batteries. Located in a prestigious gated golf course community with convenient access to major commute routes.
Listing courtesy of Lily Do, (510) 520-9891 from Compass
(If provided) CoList: from
 Based on information from MLSListings MLS as of All data, including all measurements and calculations of area, is obtained from various sources and has not been, and will not be, verified by broker or MLS. All information should be independently reviewed and verified for accuracy. Properties may or may not be listed by the office/agent presenting the information.
Copyright 2026 MLSListings Inc. All rights reserved

/u.realgeeks.media/rivalryteam/LOGO_-_Rivalry_Team_1-min.png)