

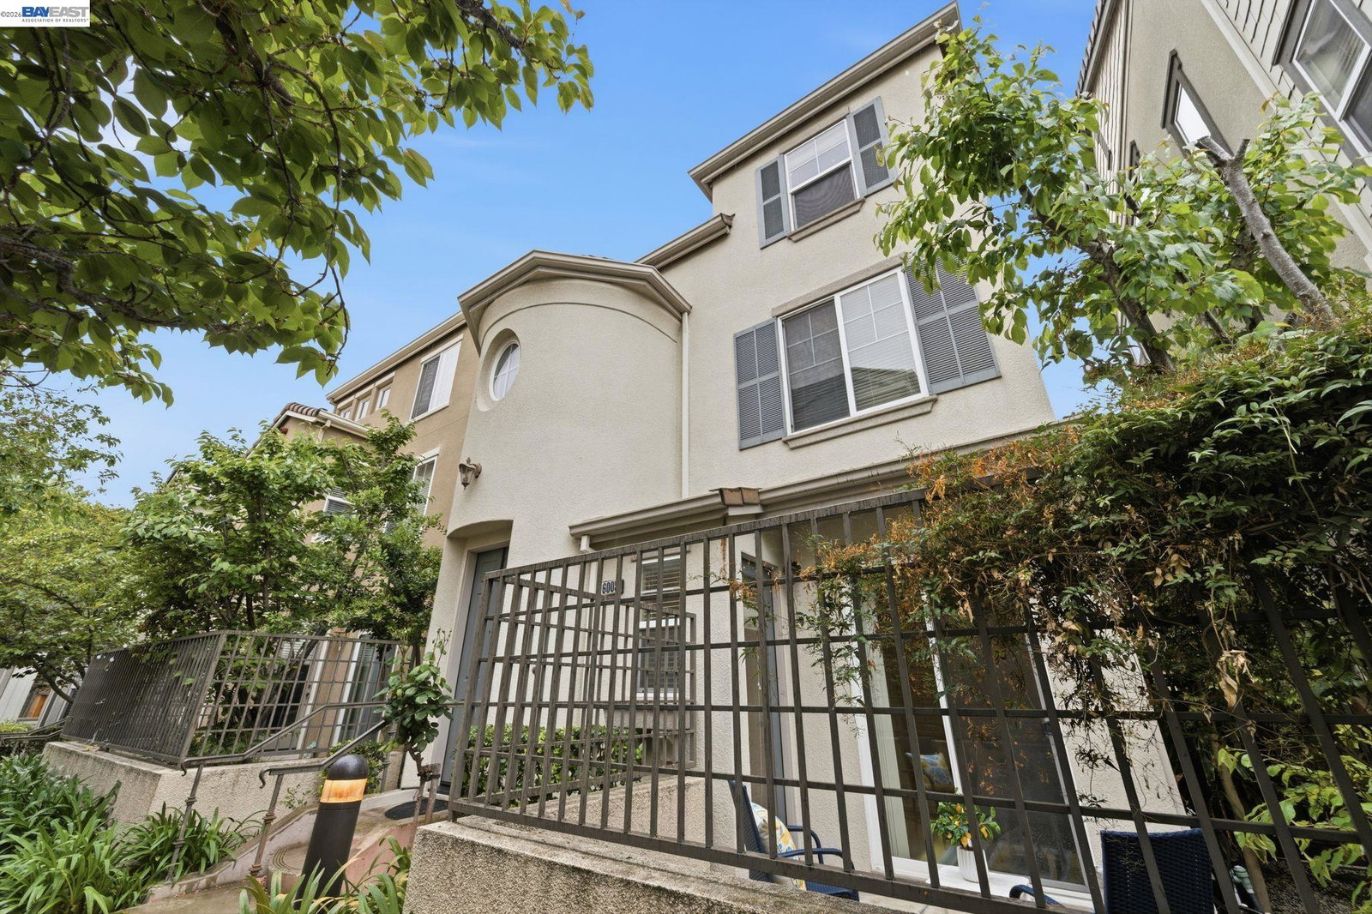


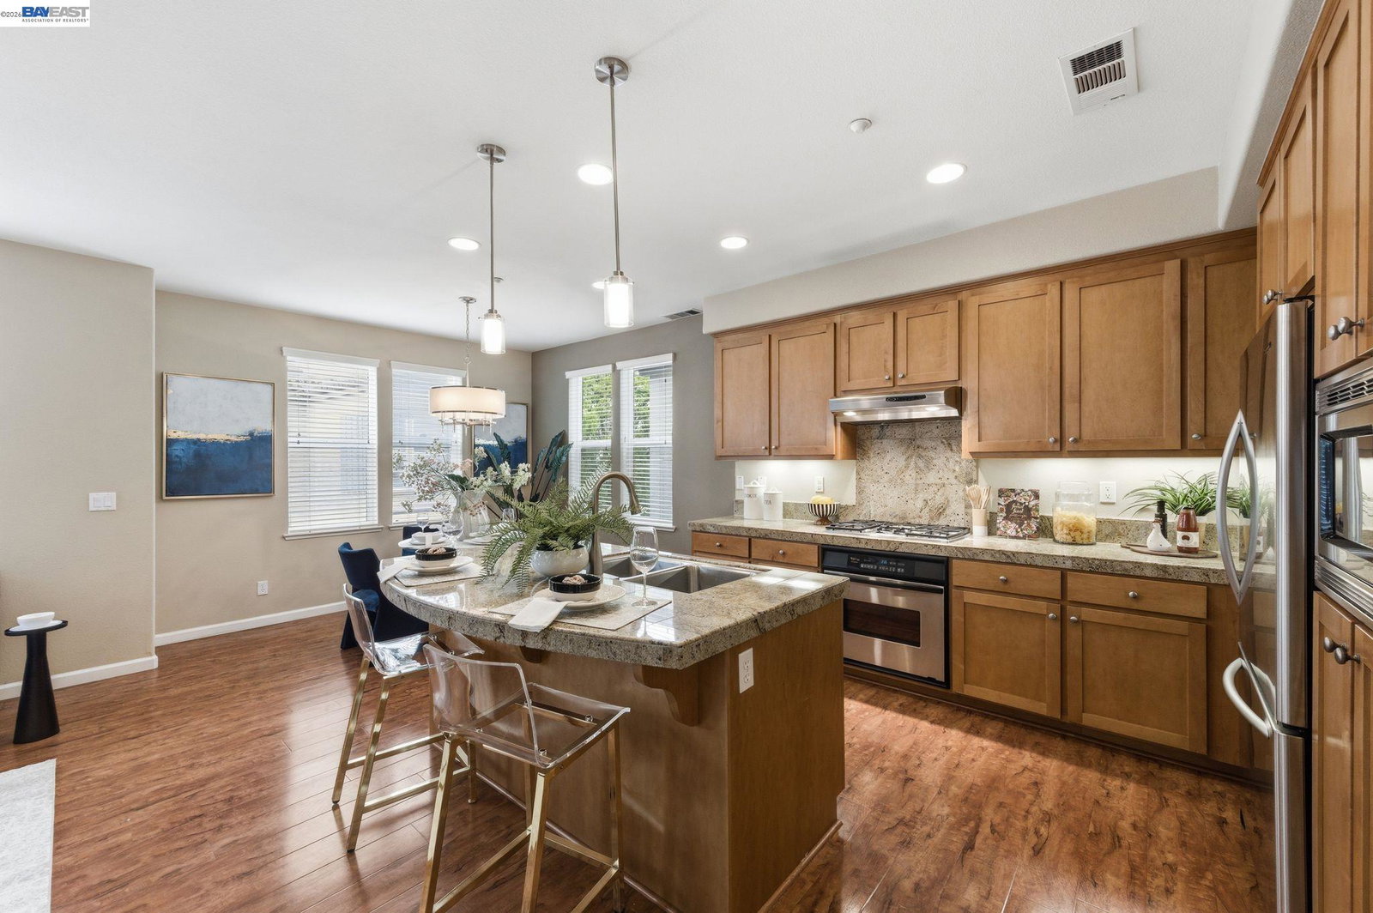


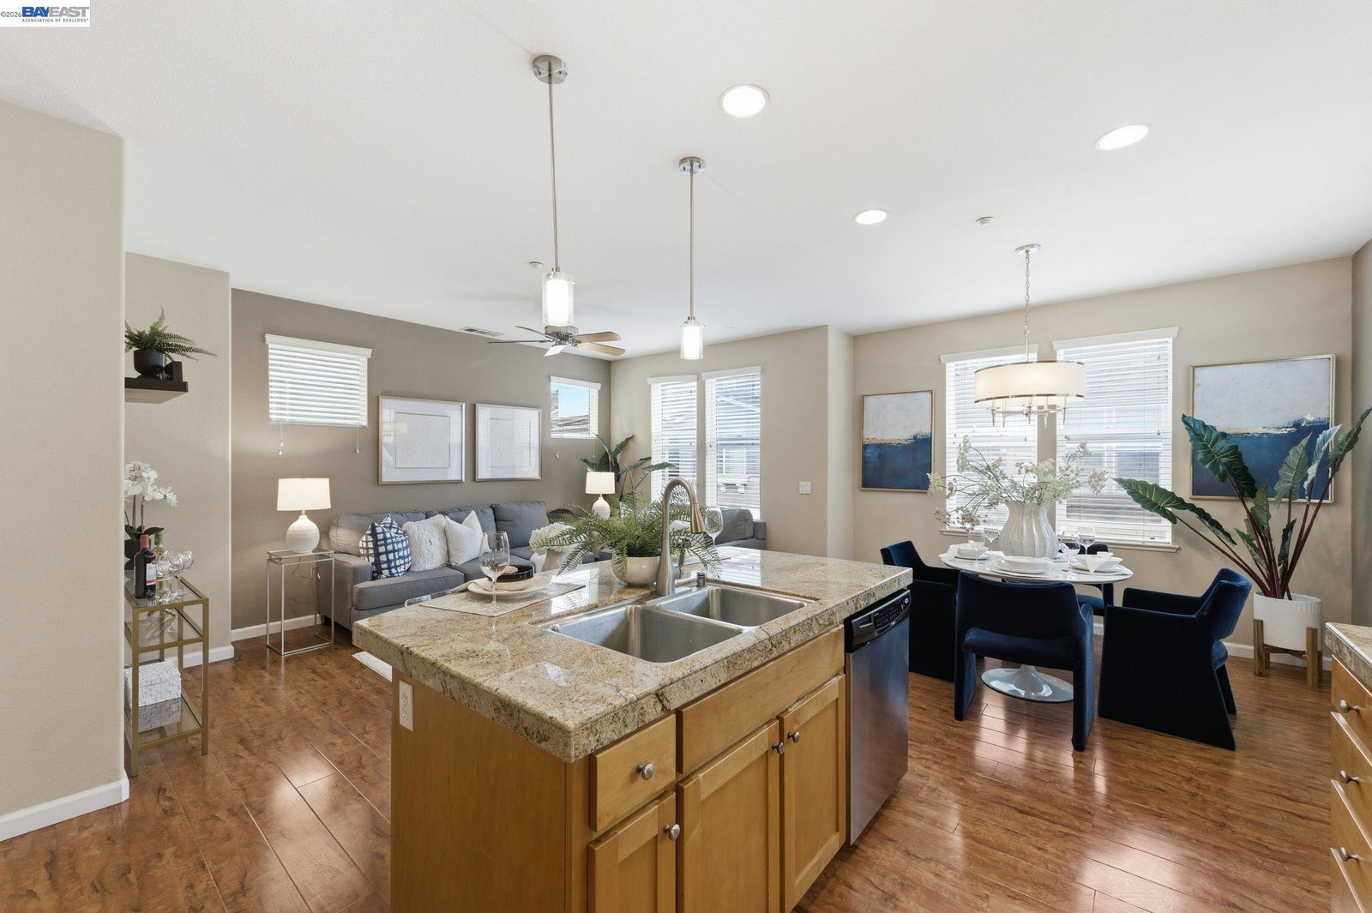


Discover exceptional value in this tri-level single family home where true pride of ownership shines throughout, in the highly desirable Roxbury community. Offering a thoughtful layout, modern comforts and an inviting atmosphere for today's lifestyle. This home seamlessly blends functionality, style and convenience. The lower level features a private bedroom and full bathroom ideal for guests, extended family, or a home office with direct access to the patio. The main level serves as the heart of the home, showcasing a bright, open floor plan with a welcoming formal living room and an adjacent family great room, perfect for entertaining and daily living, plus a convenient powder room. The well appointed kitchen includes stainless steel appliances, ample cabinetry, and generous counter space, designed to handle everything from casual meals to hosting gatherings. Upstairs, offers two additional bedrooms, including a spacious primary suite with its own full bathroom, creating a peaceful and private retreat, while the secondary bedroom provides flexibility for a nursery, office, or guest space. The tri-level design offers natural separation without sacrificing flow, enhanced by abundant natural light that creates a warm, inviting ambiance throughout. Located in a well-maintained ne
Listing courtesy of Nanette Cartago, (925) 251-2572 from Christie's Int'l RE Sereno
(If provided) CoList: from
 Based on information from MLSListings MLS as of All data, including all measurements and calculations of area, is obtained from various sources and has not been, and will not be, verified by broker or MLS. All information should be independently reviewed and verified for accuracy. Properties may or may not be listed by the office/agent presenting the information.
Copyright 2026 MLSListings Inc. All rights reserved

/u.realgeeks.media/rivalryteam/LOGO_-_Rivalry_Team_1-min.png)