


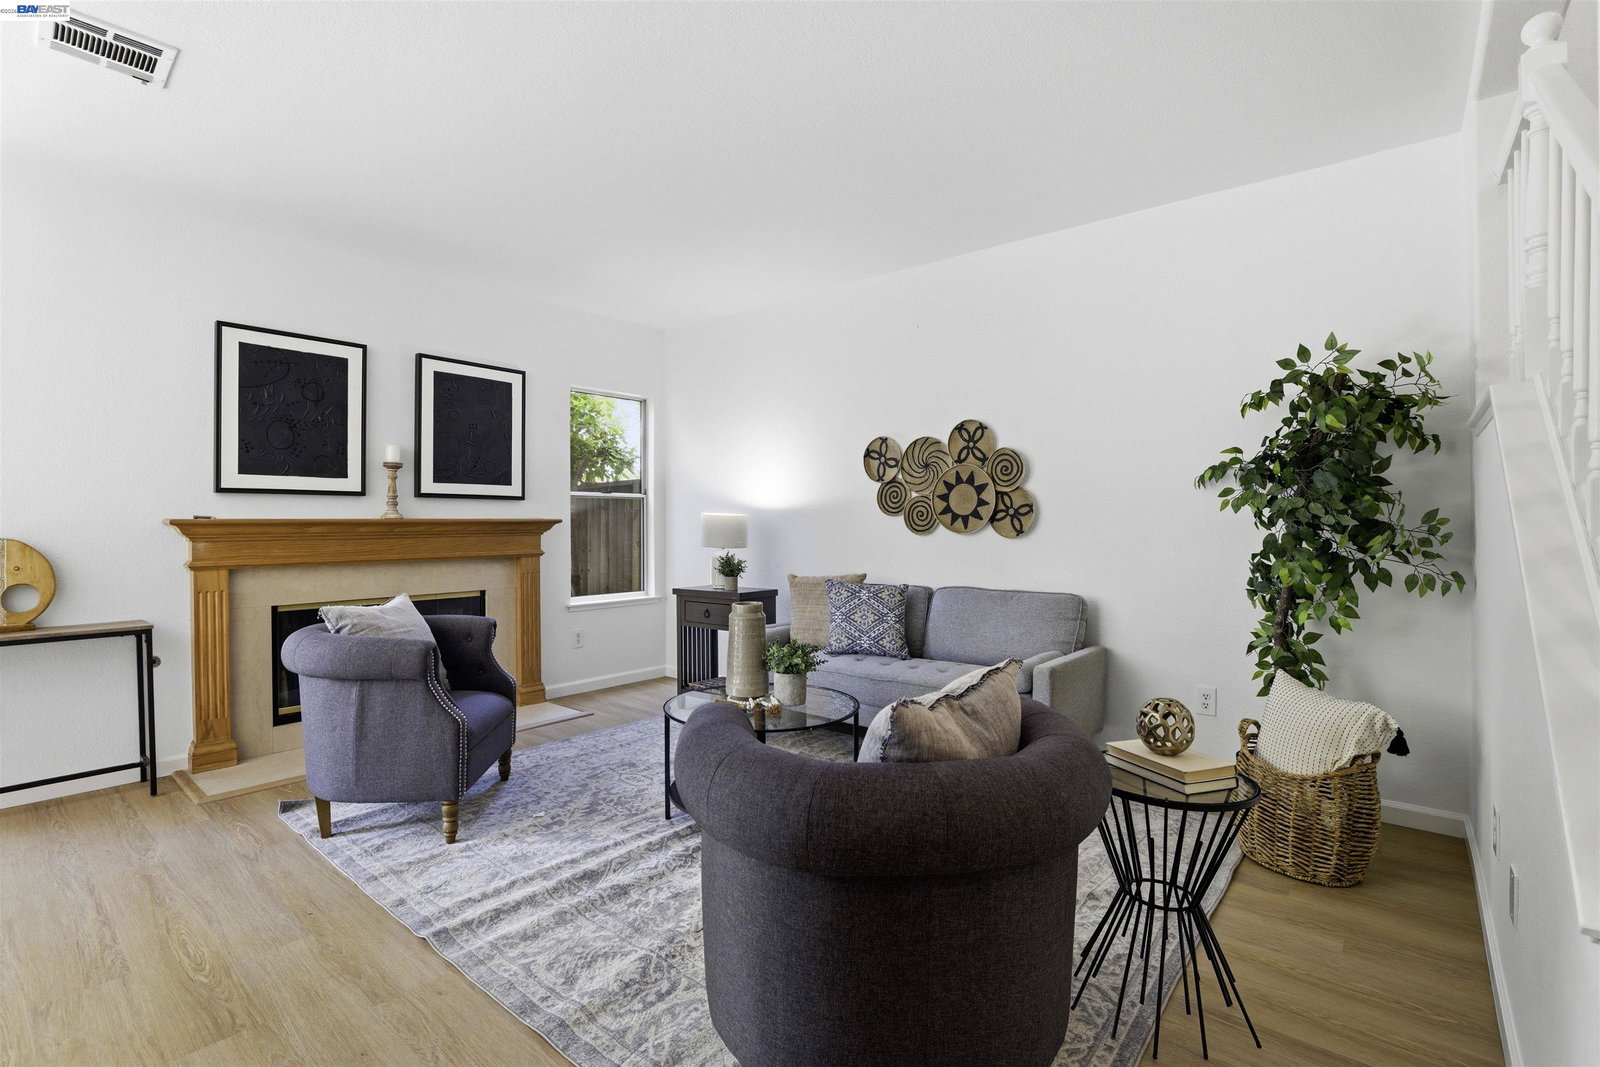


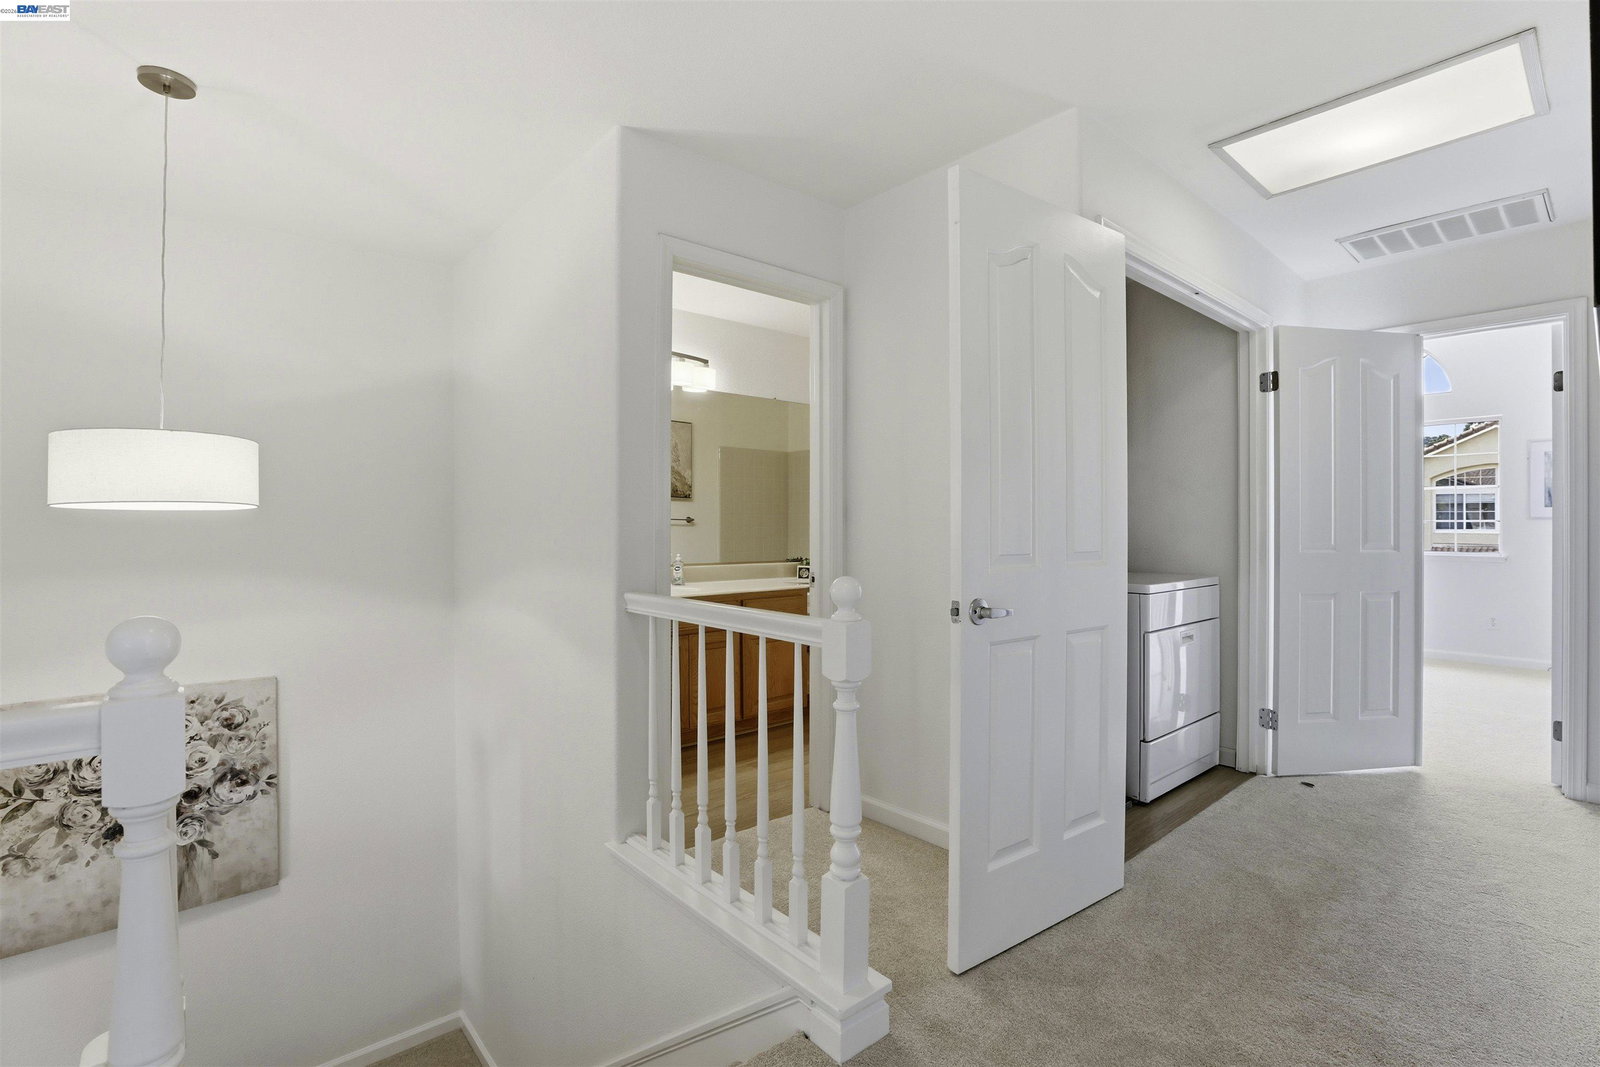


Now $1,199,000. Great opportunity! Located in the highly desirable Kottinger Ranch community, this beautifully maintained 3-bedroom, 2.5-bath home offers the perfect blend of comfort, convenience, and low-maintenance living. Fresh interior paint, new laminate flooring downstairs and new carpet. The 3 Bedrooms, 2.5 baths 1,666 square feet floorplan is thoughtfully designed and features spacious living and dining areas filled with natural light, creating an inviting space for both everyday living and entertaining. The kitchen opens seamlessly to the main living area, while the private outdoor space provides just the right amount of yard for relaxing, gardening, or enjoying the sunshine-without the upkeep of a larger lot. Upstairs, the primary suite offers a peaceful retreat with an en-suite bath with separate Tub, Shower and Dual sinks. All this is complemented by two additional spacious bedrooms ideal for family, guests, or a home office. A convenient half bath on the main level adds to the home's practical layout. Located in one of Pleasanton's most sought-after communities, Kottinger Ranch has a range of community amenities, including a clubhouse, community pool, BBQ area, playground, tennis courts, and scenic hiking trails. Residents enjoy close proximity to top-rated sc
Listing courtesy of Debbie Burness, (209) 608-1811 from Compass
(If provided) CoList: from
 Based on information from MLSListings MLS as of All data, including all measurements and calculations of area, is obtained from various sources and has not been, and will not be, verified by broker or MLS. All information should be independently reviewed and verified for accuracy. Properties may or may not be listed by the office/agent presenting the information.
Copyright 2026 MLSListings Inc. All rights reserved

/u.realgeeks.media/rivalryteam/LOGO_-_Rivalry_Team_1-min.png)