


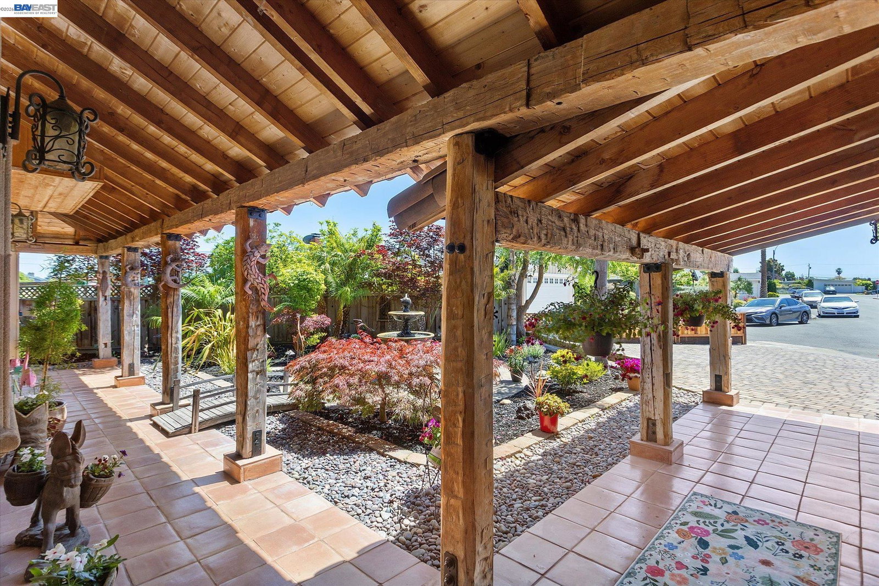


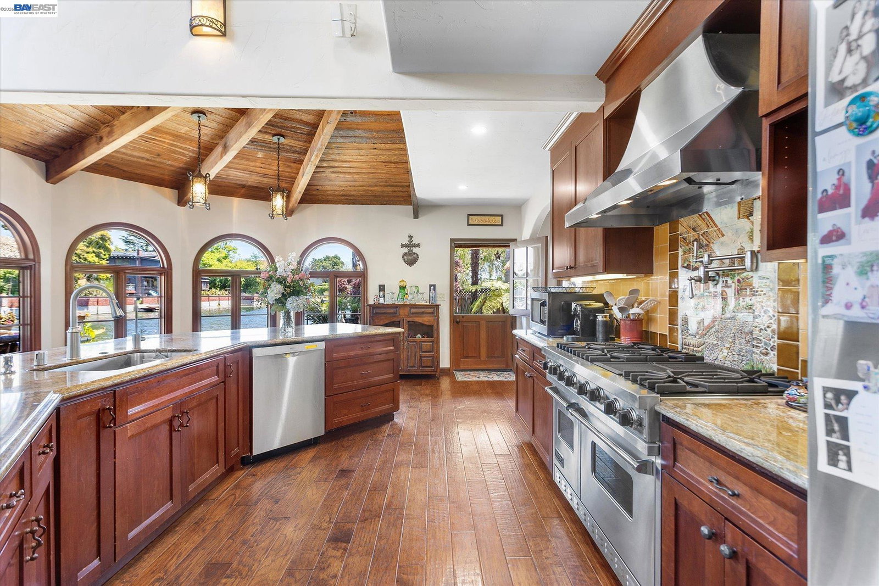


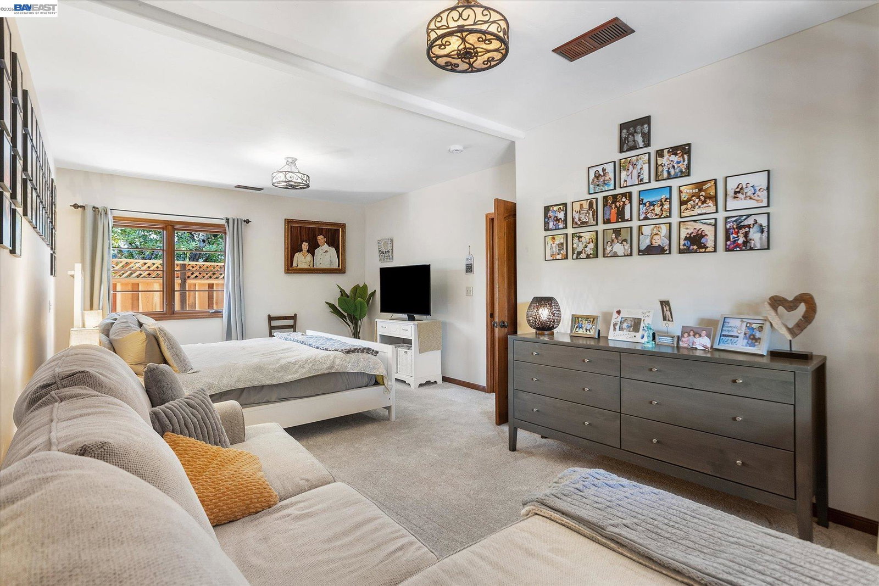
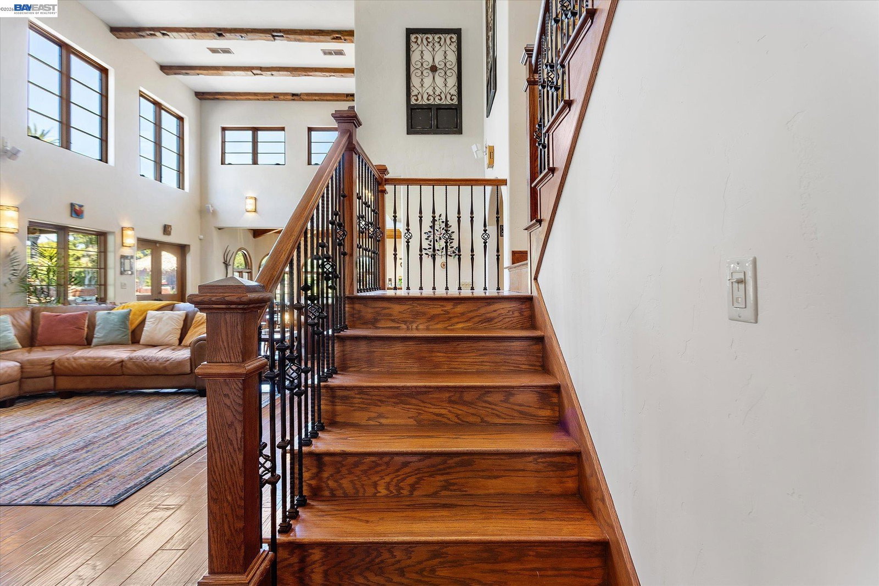
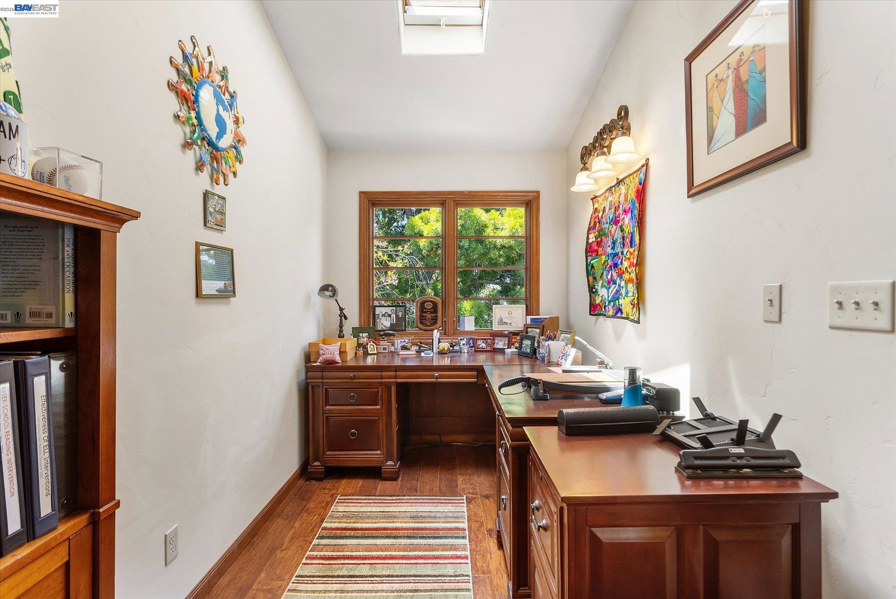


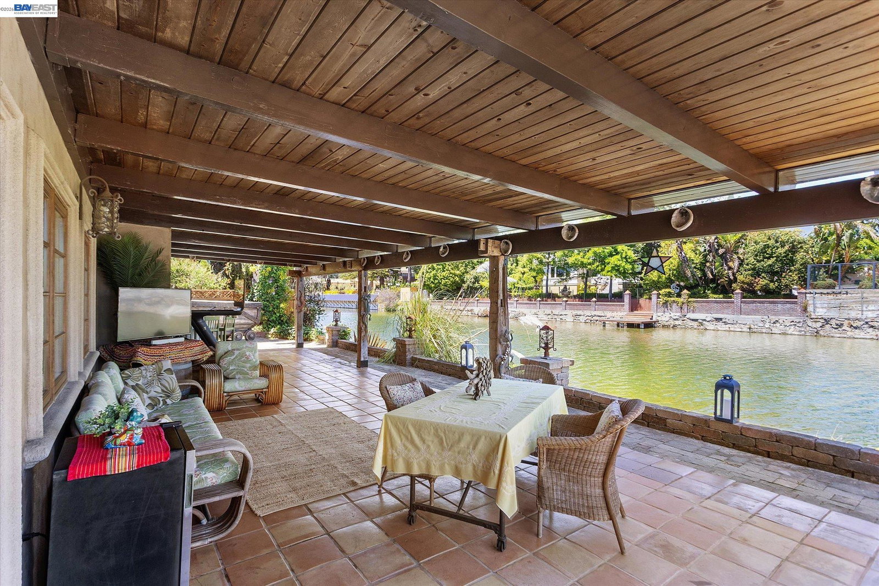


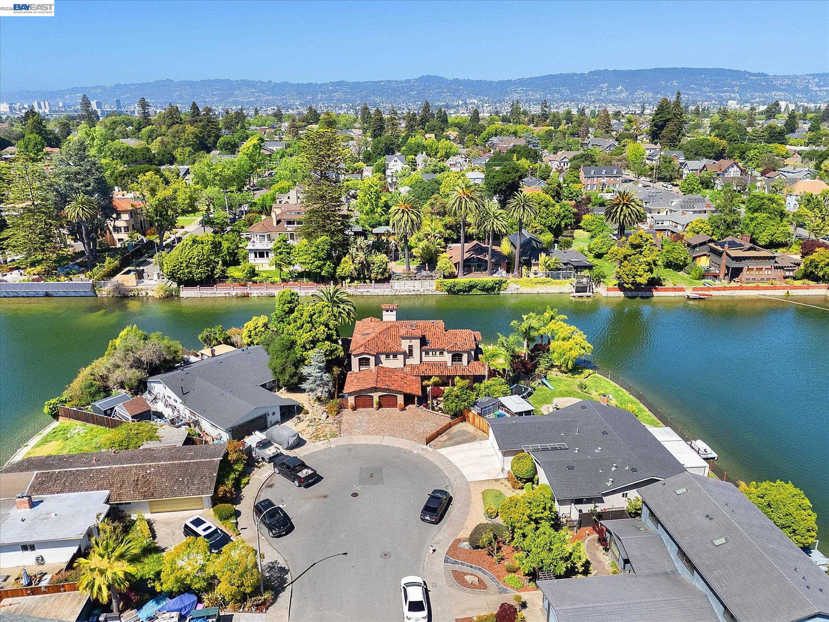


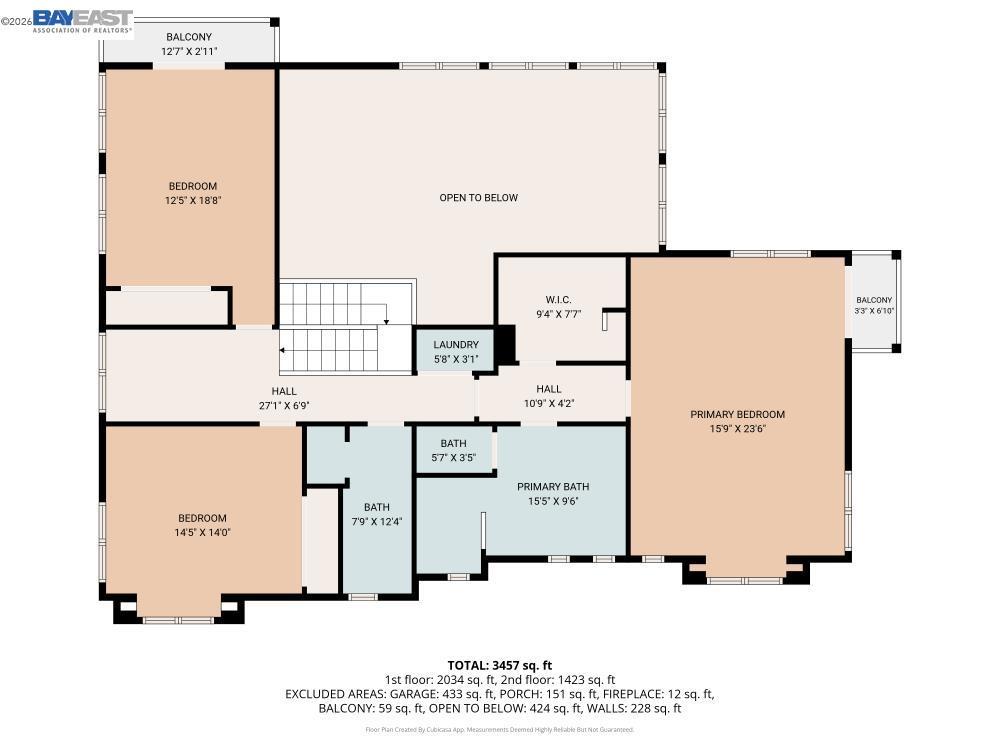

This one-of-a-kind, custom-rebuilt home (2008) sits at the end of a quiet cul-de-sac on an oversized, pie-shaped lot with 125+ feet of direct lagoon frontage. 5 bedrooms or 4 bedrooms plus main floor office, 3.5 bathrooms, approx. 3,610 sq ft home, 9,072 sq ft lot. Open-concept layout connecting kitchen, Great Room, and breakfast nook. Great Room with 17-ft ceilings, floor-to-ceiling fireplace, and hand-hewn barn beam details. Formal dining room ideal for entertaining. Separate living room with arched entry and custom hand-hewn barn beam ceiling. Kitchen & Dining has stainless 6-burner with grill Viking stove with double ovens, large island with seating for up to 10, breakfast nook with reclaimed wood ceiling, ample built-in storage. Primary Suite is upstairs with vaulted reclaimed wood ceiling with barn beams, private balcony overlooking the lagoon, window seat and abundant natural light, en suite bath with dual sinks, Jacuzzi tub, and large walk-in shower, walk-in closet. Secondary Primary Suite (Main Floor) consists expansive main-floor primary suite designed for comfort and privacy, en suite bath with dual sinks, Jacuzzi tub with shower, walk-in closet with ample storage, ideal for guests, multi-generational living, or a private retreat. Additional Bedrooms: two upstairs bedr
Listing courtesy of Tim Marr, (510) 418-9456 from BHHS Drysdale Properties
(If provided) CoList: from
 Based on information from MLSListings MLS as of All data, including all measurements and calculations of area, is obtained from various sources and has not been, and will not be, verified by broker or MLS. All information should be independently reviewed and verified for accuracy. Properties may or may not be listed by the office/agent presenting the information.
Copyright 2026 MLSListings Inc. All rights reserved

/u.realgeeks.media/rivalryteam/LOGO_-_Rivalry_Team_1-min.png)