


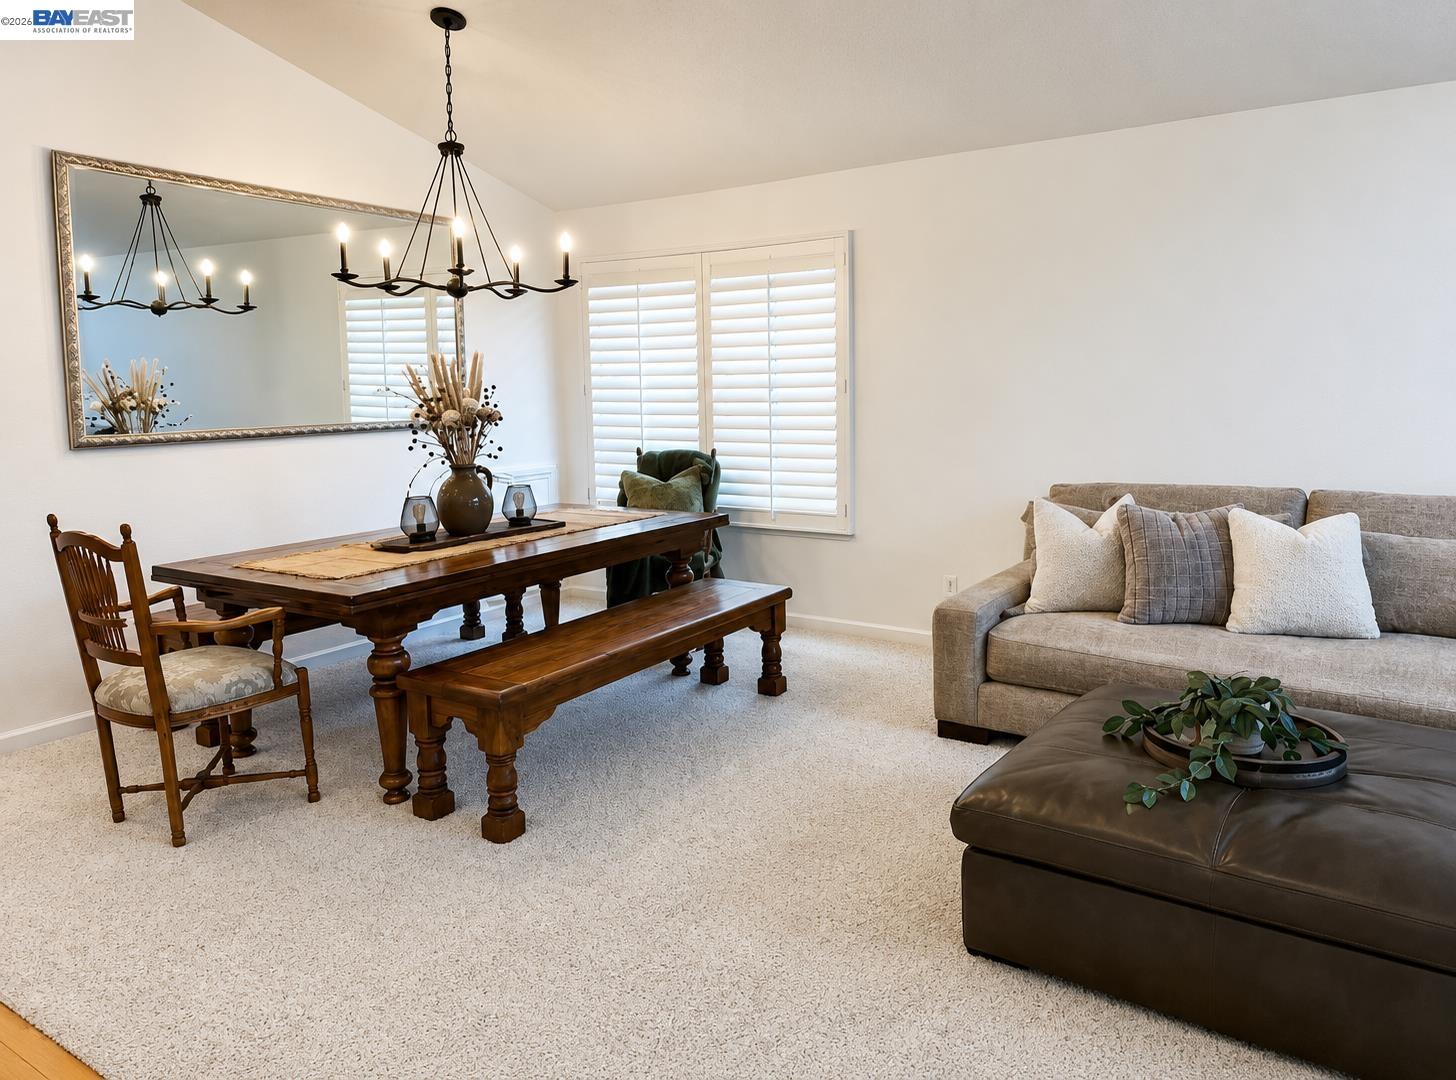


Located within proximity Lawrence Livermore National Lab, this beautifully maintained Livermore home offers a rare blend of comfort, updates, and future potential. With a warm and inviting wood-burning fireplace, stylish improvements throughout, and a spacious lot, this property is ready to impress. Over the past five years, this home has been thoughtfully maintained and enhanced with numerous improvements, including termite tenting, roof repairs, fireplace inspection, cleaning and repairs, a professionally designed front yard, and a stunning laundry room remodel featuring designer tile, wall-to-wall shiplap, and a shiplap ceiling. Within the last three years, all interior and exterior light fixtures and ceiling fans were replaced, along with fresh exterior paint and a new HVAC compressor unit. In the past year, the kitchen was upgraded with a new dishwasher, microwave, and an updated electrical panel for the double ovens. Recent improvements also include a new gate and expanded concrete driveway access, providing convenient drive-through access to the side yard. The freshly updated backyard features an outdoor dog-washing station and offers endless possibilities to create your ideal entertainer's retreat. With ample space for outdoor living, a pool, gardens, or even an ADU, this
Listing courtesy of Matthew Hutchens, (650) 245-2264 from Legacy Real Estate & Assoc.
(If provided) CoList: Dana Cusimano from Legacy Real Estate & Assoc.
 Based on information from MLSListings MLS as of All data, including all measurements and calculations of area, is obtained from various sources and has not been, and will not be, verified by broker or MLS. All information should be independently reviewed and verified for accuracy. Properties may or may not be listed by the office/agent presenting the information.
Copyright 2026 MLSListings Inc. All rights reserved

/u.realgeeks.media/rivalryteam/LOGO_-_Rivalry_Team_1-min.png)