


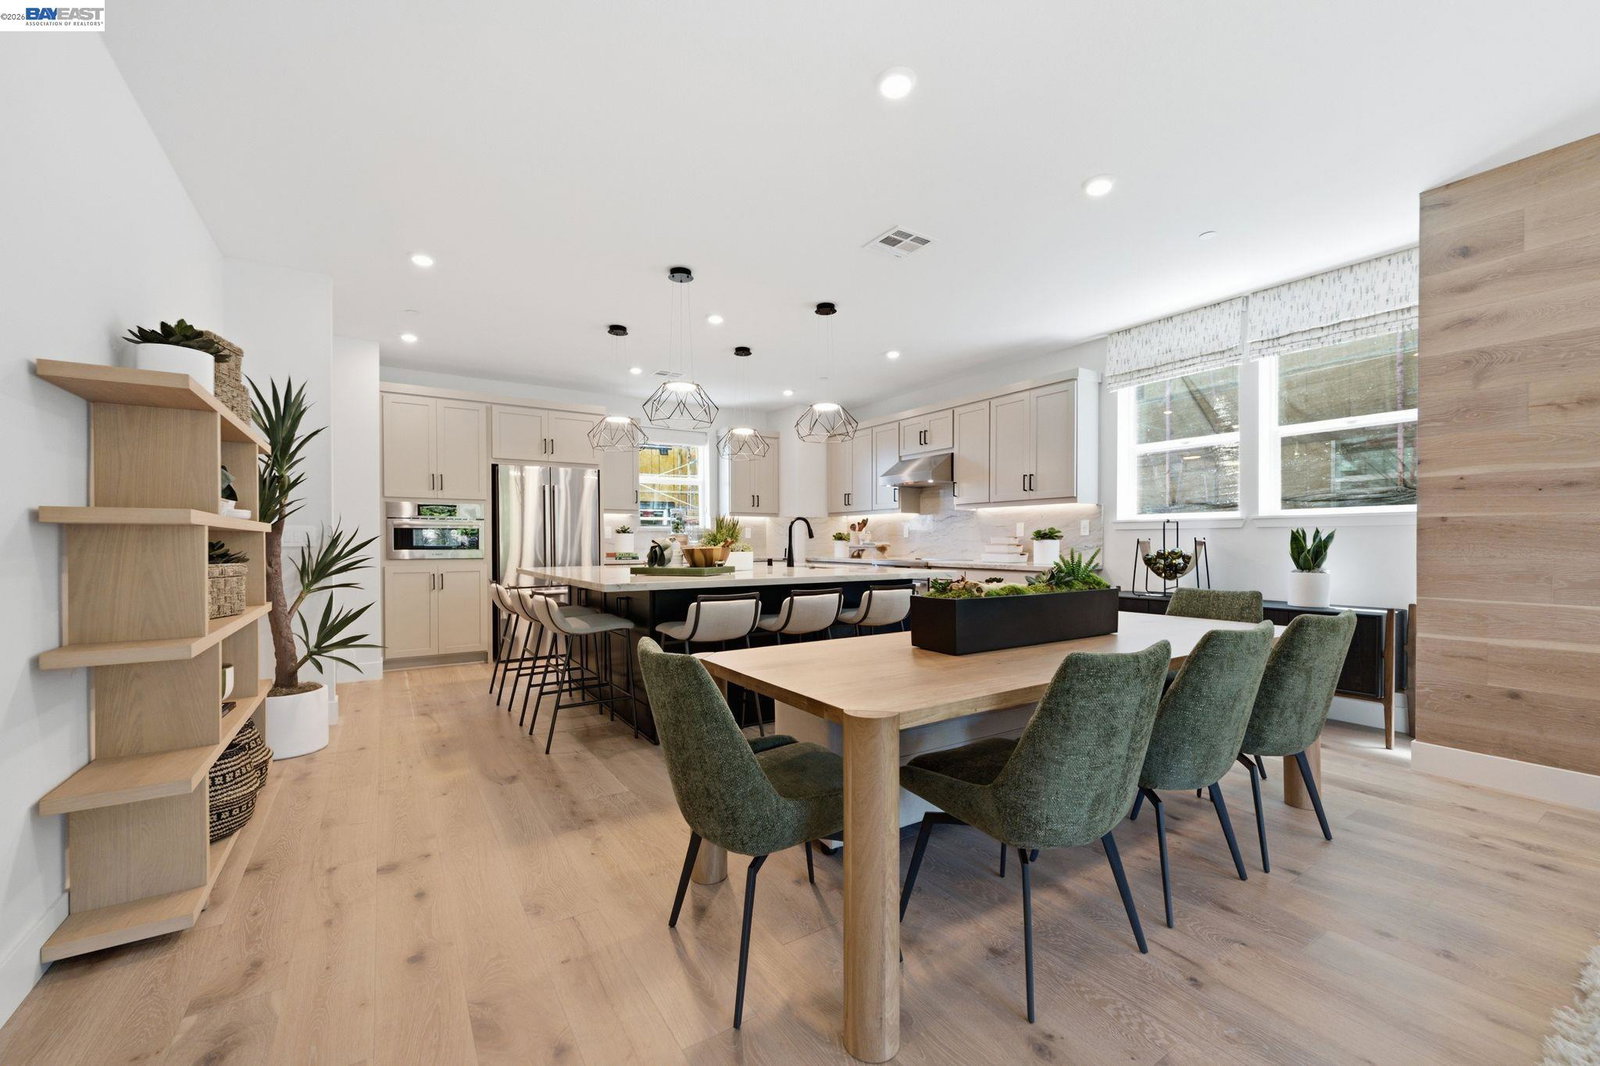


Welcome to Homesite 201, offering 3 bedrooms, 3.5 bathrooms, and approximately 2,001 sq. ft. of thoughtfully designed living space, with move-in ready timing by the end of the year. The first floor welcomes you with a covered porch entry, a versatile office/den featuring a convenient closet and extended laminate flooring, a full bath, and access to a spacious two-car garage. On the second floor, enjoy open-concept living with a beautifully appointed kitchen showcasing Dove Gray cabinetry, chrome hardware and finishes, upgraded quartz countertops on the island and perimeter, a full-height quartz backsplash, and a spacious center island with L-shaped seating. The kitchen flows seamlessly into the dining and great room, with access to a private outdoor deck that extends your living space. Extended laminate flooring throughout the first-floor entry, office/den, first flight of stairs, and entire second floor, along with electrical and interior insulation upgrades, enhance both style and comfort. The third floor is designed for relaxation, featuring a luxurious primary suite with a walk-in closet, spa-inspired bath with dual sinks, built-in seating, and an upgraded shower pan. Two additional bedrooms, a full bath, and a centrally located laundry area complete the home. Representati
Listing courtesy of Sandy Richert, (408) 594-2950 from Trumark Construction
(If provided) CoList: from
 Based on information from MLSListings MLS as of All data, including all measurements and calculations of area, is obtained from various sources and has not been, and will not be, verified by broker or MLS. All information should be independently reviewed and verified for accuracy. Properties may or may not be listed by the office/agent presenting the information.
Copyright 2026 MLSListings Inc. All rights reserved

/u.realgeeks.media/rivalryteam/LOGO_-_Rivalry_Team_1-min.png)