


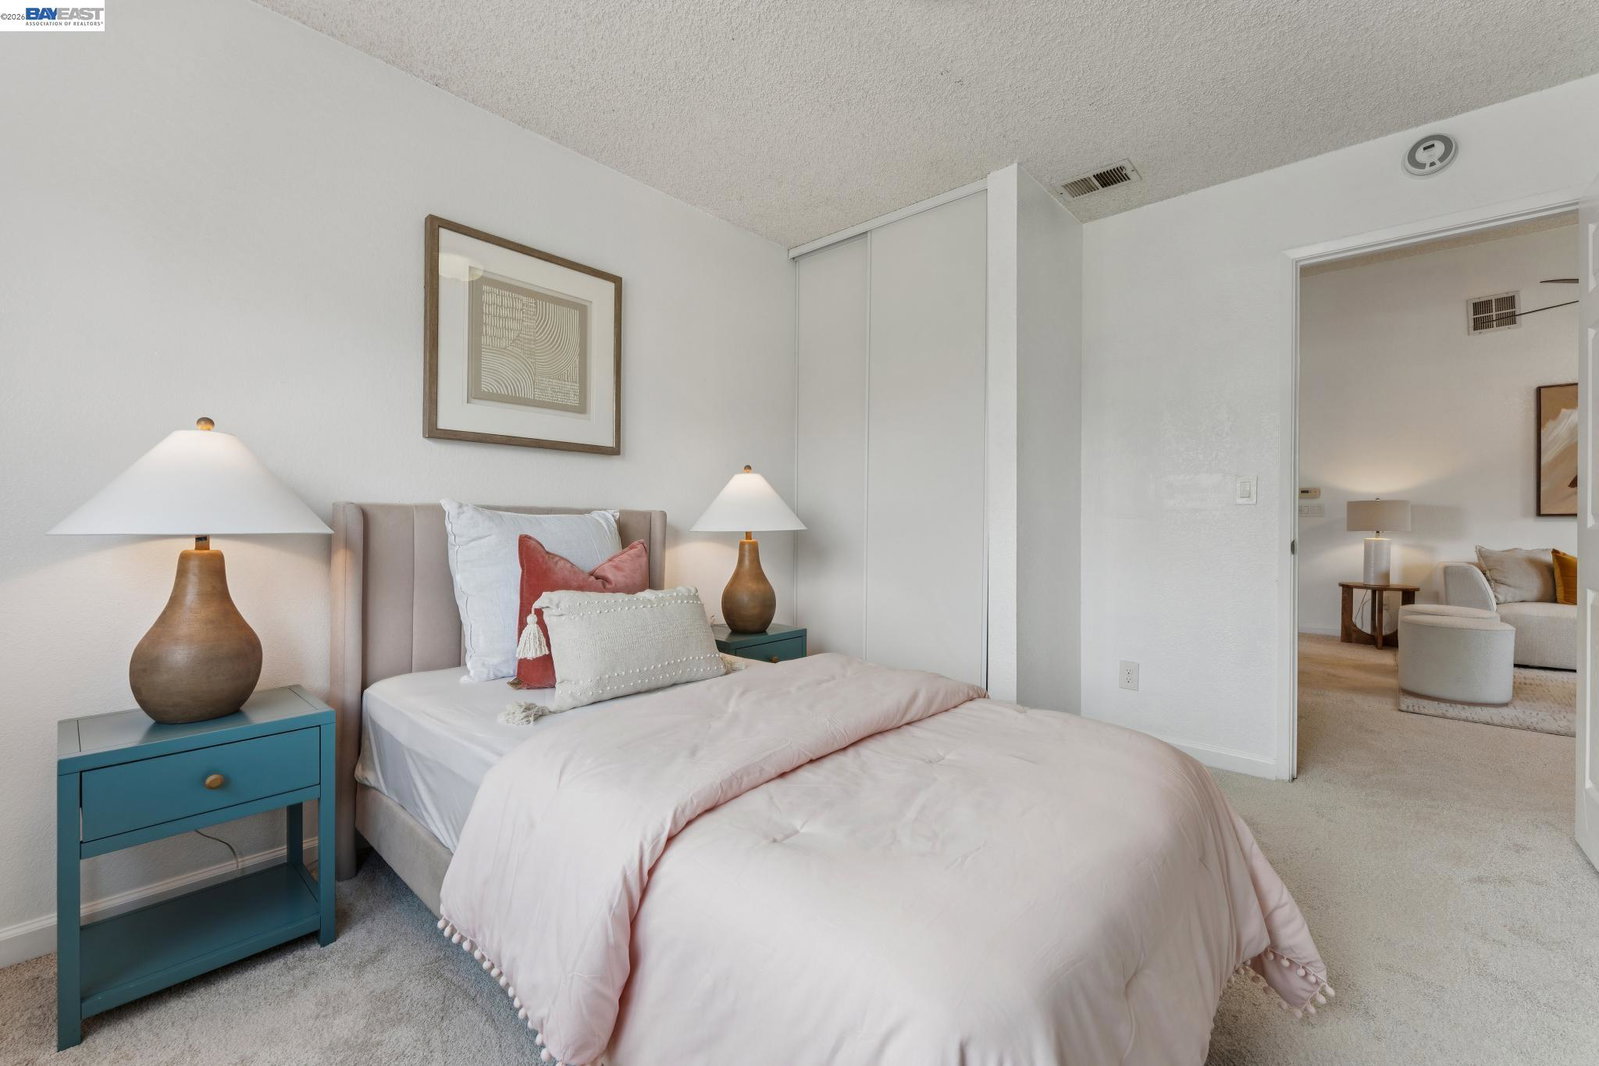


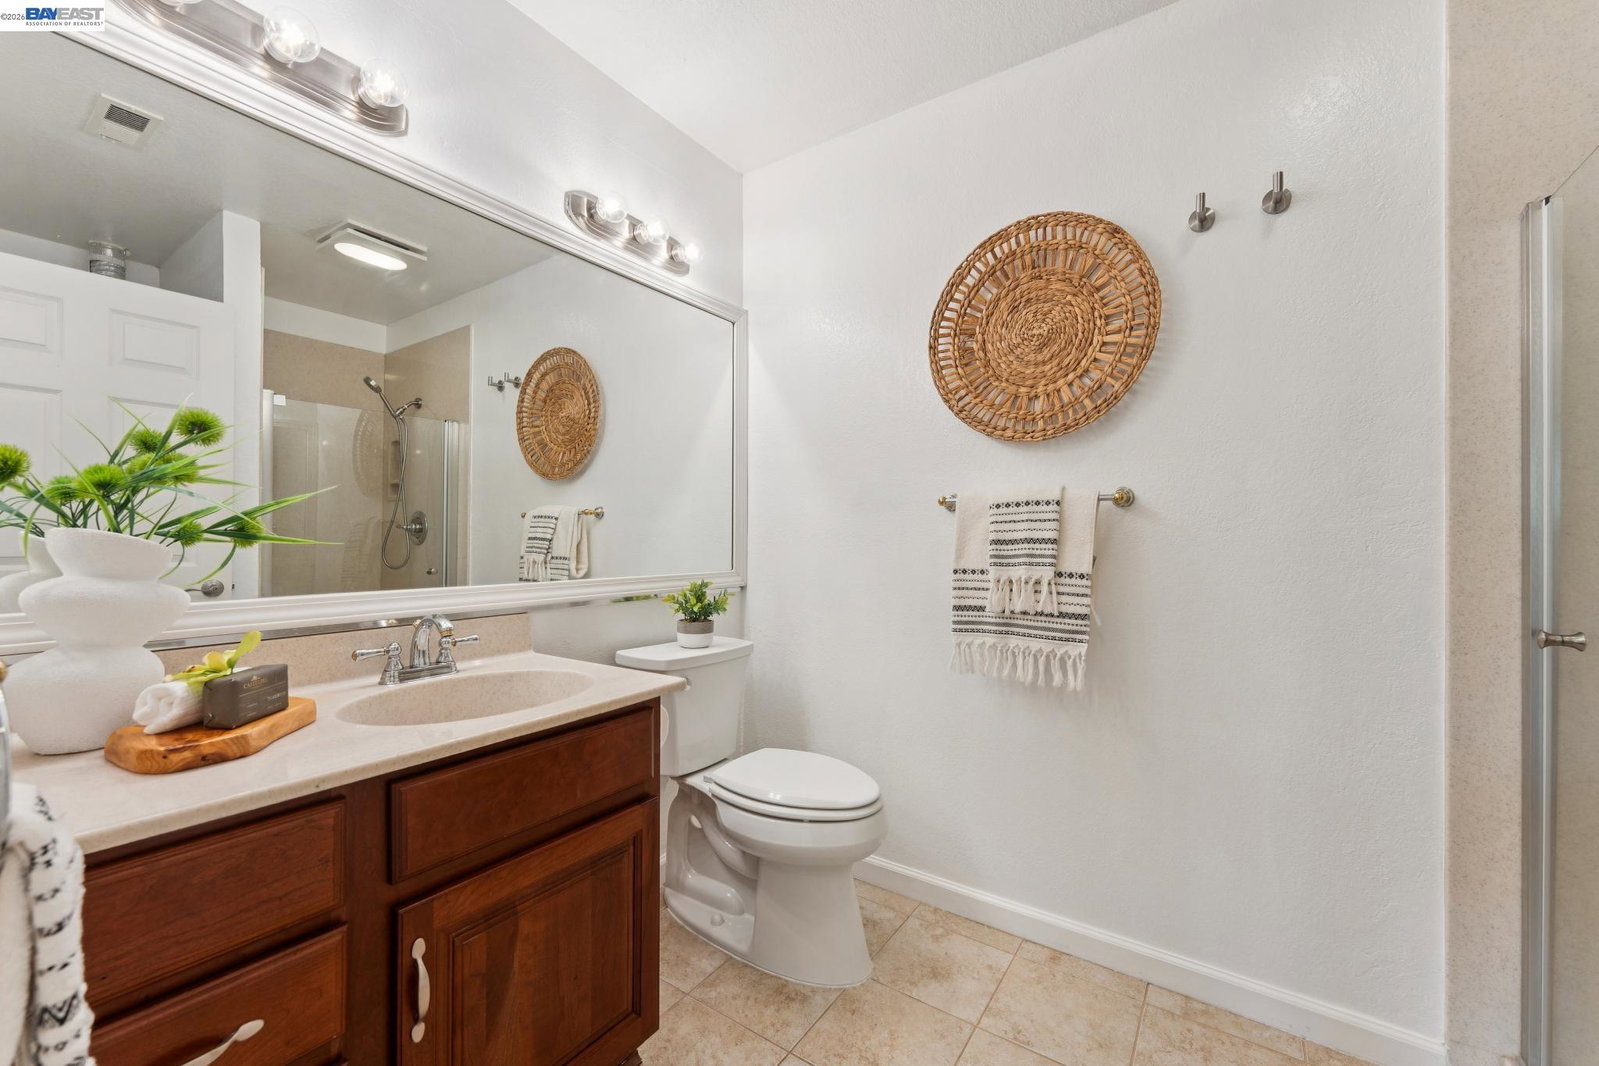


Welcome to this sunny upper-end unit offering the perfect blend of comfort, convenience, and value! This spacious 3-bedroom, 2-bath home with an attached 1-car garage is move-in ready with fresh interior paint and brand-new carpet throughout. The bright and inviting living room features soaring ceilings, abundant natural light, and a cozy fireplace that creates a warm and welcoming atmosphere. Dual-pane windows provide energy efficiency and enhanced comfort throughout the home. The updated kitchen showcases granite countertops, stainless steel appliances, and opens directly to a private balcony; perfect for morning coffee or outdoor relaxation. The functional floor plan offers generous living spaces and comfortable bedrooms, making it ideal for both homeowners and investors. Best of all, there are NO RENTAL RESTRICTIONS. Enjoy an unbeatable central location just three blocks from South Hayward BART, providing easy commuting options. Quick access to I-880, nearby shopping centers, restaurants, and everyday conveniences are all within a 5-10 minute drive. Directly across from the popular Mia's Dream Come True Park, this home offers outstanding recreational opportunities for all ages. Situated next to a fire station, the community also offers ample visitor parking. Don't miss thi
Listing courtesy of Lily Do, (510) 520-9891 from Compass
(If provided) CoList: from
 Based on information from MLSListings MLS as of All data, including all measurements and calculations of area, is obtained from various sources and has not been, and will not be, verified by broker or MLS. All information should be independently reviewed and verified for accuracy. Properties may or may not be listed by the office/agent presenting the information.
Copyright 2026 MLSListings Inc. All rights reserved

/u.realgeeks.media/rivalryteam/LOGO_-_Rivalry_Team_1-min.png)