

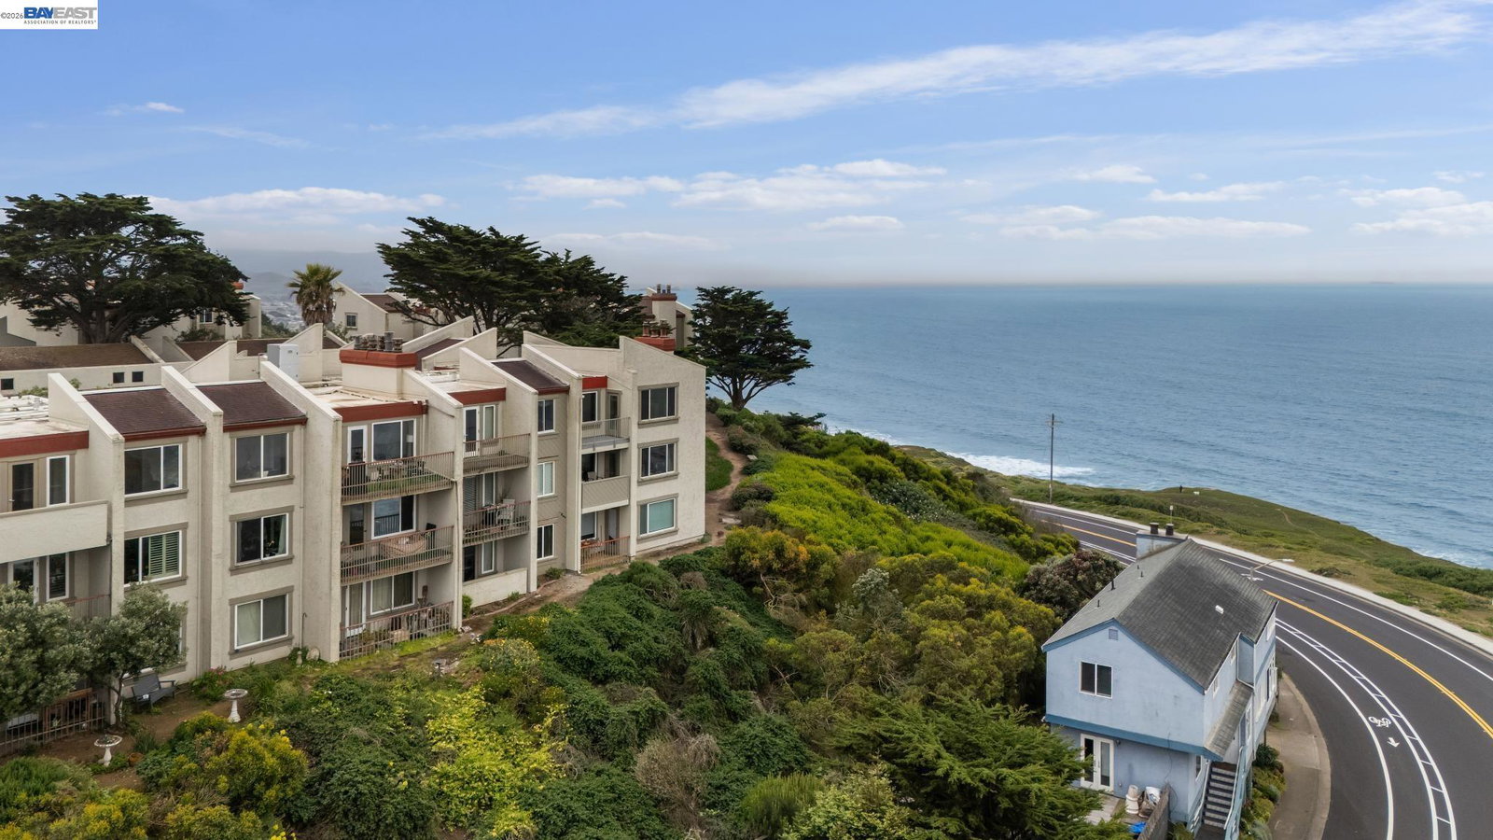


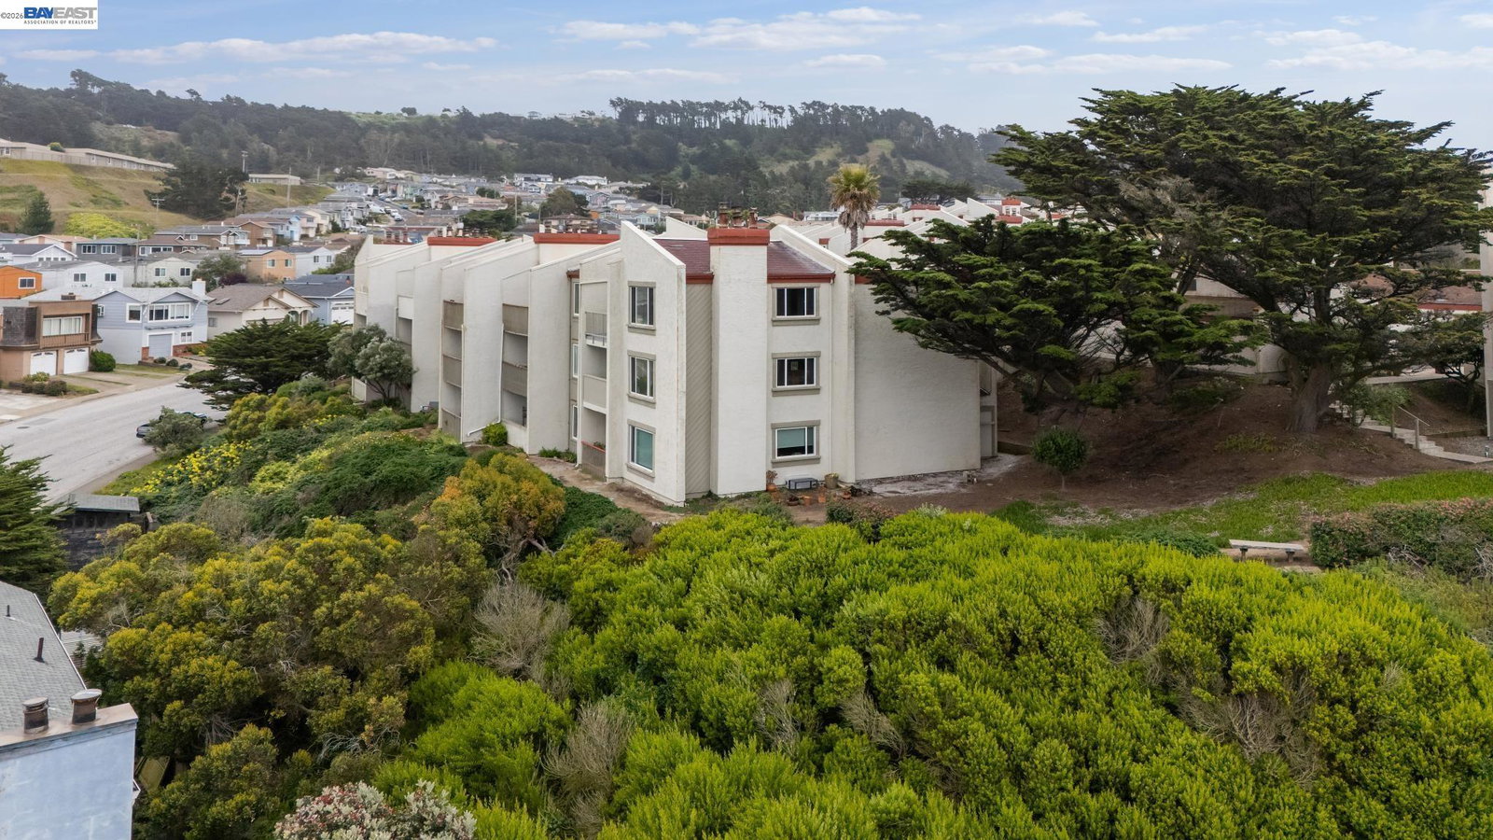


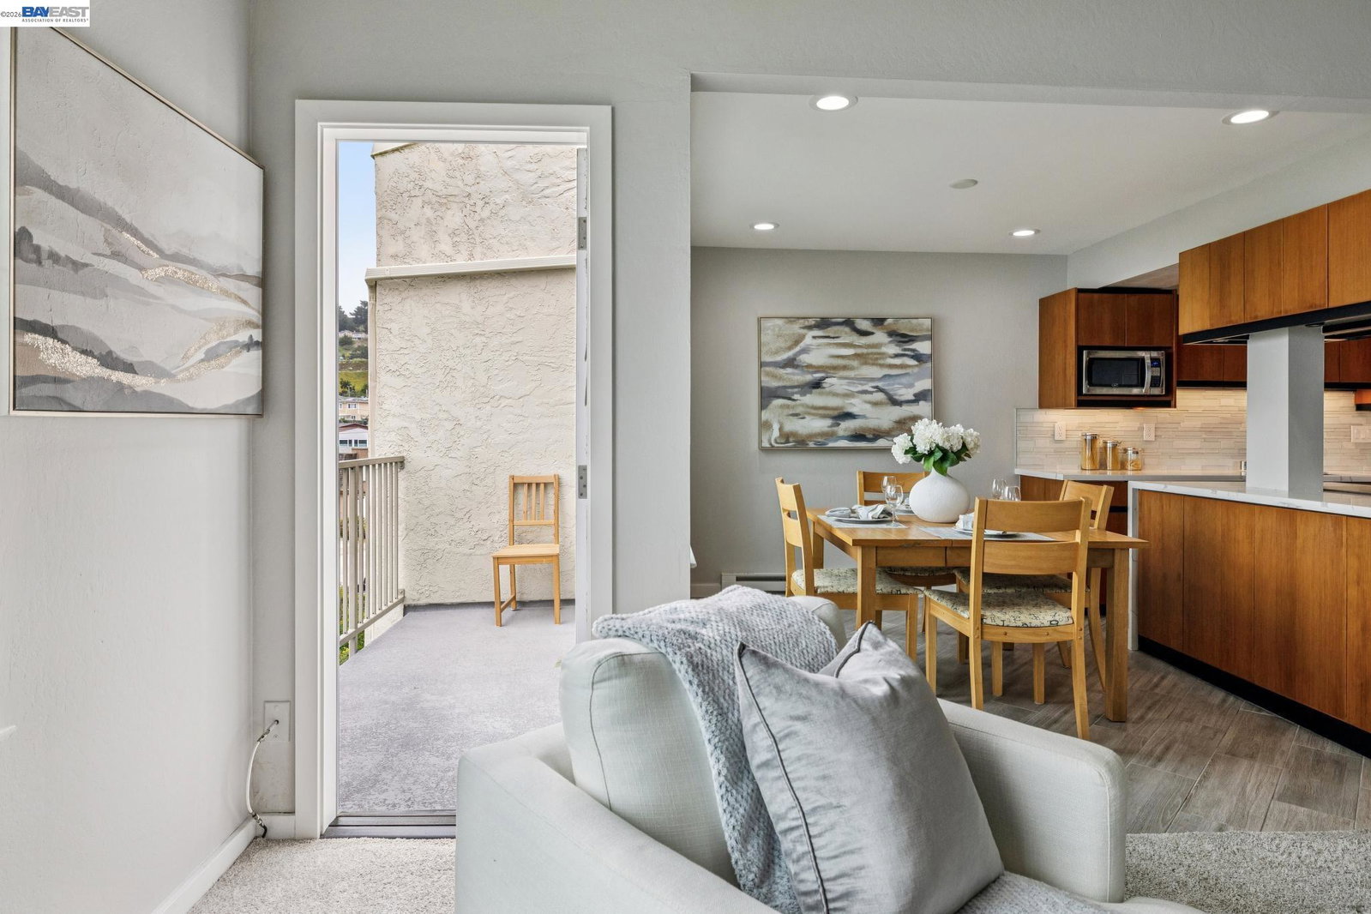


Welcome Home to this masterfully remodeled coastal retreat perched above the shoreline, with breathtaking panoramic ocean views! Arguably one of the VERY BEST locations in the Pacific Point complex, this top-floor corner unit is truly a perfect ten! Nestled along the serene Pacific coastline, this stunning two-bedroom, two-bathroom condo has been thoughtfully updated throughout and offers the ultimate Pacifica lifestyle, where beaches, whale watching, hiking trails, surfing, paragliding, and spectacular coastal sunsets are all just moments away. Step inside to discover an expansive, light-filled living room anchored by a charming decorative fireplace and framed by large windows that flood the space with natural light. The beautifully remodeled kitchen offers sleek contemporary style with warm mid-century inspiration. Rich wood cabinetry with clean lines is perfectly complemented by striking quartz countertops with dramatic veining, a designer tile backsplash, and stainless steel appliances. A modern pull-down faucet, upgraded finishes, stylish gray tile flooring, and under-cabinet lighting create a sophisticated aesthetic. Both bathrooms have been tastefully remodeled with crisp white cabinetry, elegant marble tile, chic hexagonal mosaic storage niches, and contemporary wall-moun
Listing courtesy of Julienne Courtney, (925) 989-1669 from Berkshire Hathaway Home Services
(If provided) CoList: from
 Based on information from MLSListings MLS as of All data, including all measurements and calculations of area, is obtained from various sources and has not been, and will not be, verified by broker or MLS. All information should be independently reviewed and verified for accuracy. Properties may or may not be listed by the office/agent presenting the information.
Copyright 2026 MLSListings Inc. All rights reserved

/u.realgeeks.media/rivalryteam/LOGO_-_Rivalry_Team_1-min.png)