


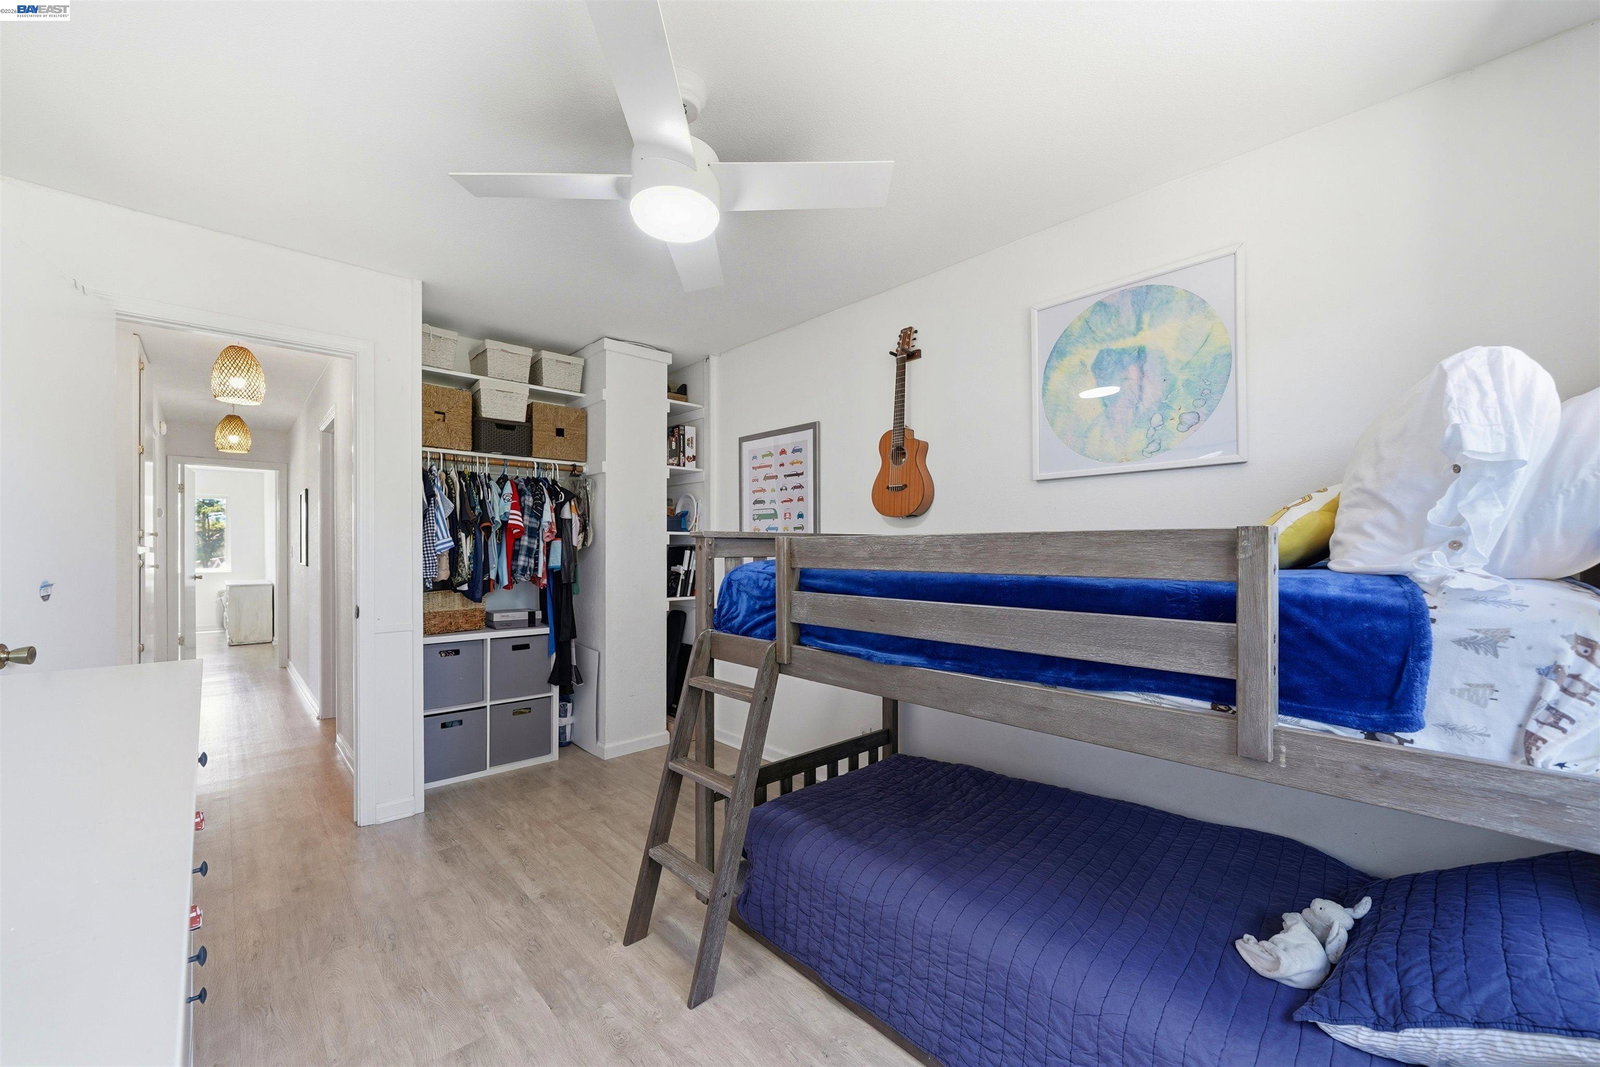

$50,000 Price Adjustment! Located in one of Livermore's most sought after neighborhoods, Tempo, this lovely home has many upgrades for your enjoyment. This beautifully maintained four bedroom, two and one half bath home offers comfortable living both inside and out. The spacious floor plan is perfect for everyday living, while the backyard is designed for relaxation and entertaining with a sparkling swimming pool and hot tub - ideal for enjoying Livermore's sunny weather. The inviting kitchen features warm butcher block countertops, a convenient island, and a breakfast bar that opens to living space. Gorgeous morning and evening light with the sun rising through the rear windows and setting brightly on the front side in the early evening. Spacious paved and lit under the house storage. Many upgrades in the last 5 years including A/C and furnace, appliances, flooring and more. Room possible for an ADU - check with the city. This home is within walking/bicycling distance to top rated Emma Smith Elementary and Mendenhall Middle School, as well as numerous parks including award winning event host Max Baer Park, the official home of the Little League Intermediate 50/70 Baseball World Series. Enjoy local walking trails, wineries, and all that makes Livermore a special place
Listing courtesy of Diane McDonald, (510) 332-8181 from Coldwell Banker Realty
(If provided) CoList: from
 Based on information from MLSListings MLS as of All data, including all measurements and calculations of area, is obtained from various sources and has not been, and will not be, verified by broker or MLS. All information should be independently reviewed and verified for accuracy. Properties may or may not be listed by the office/agent presenting the information.
Copyright 2026 MLSListings Inc. All rights reserved

/u.realgeeks.media/rivalryteam/LOGO_-_Rivalry_Team_1-min.png)