


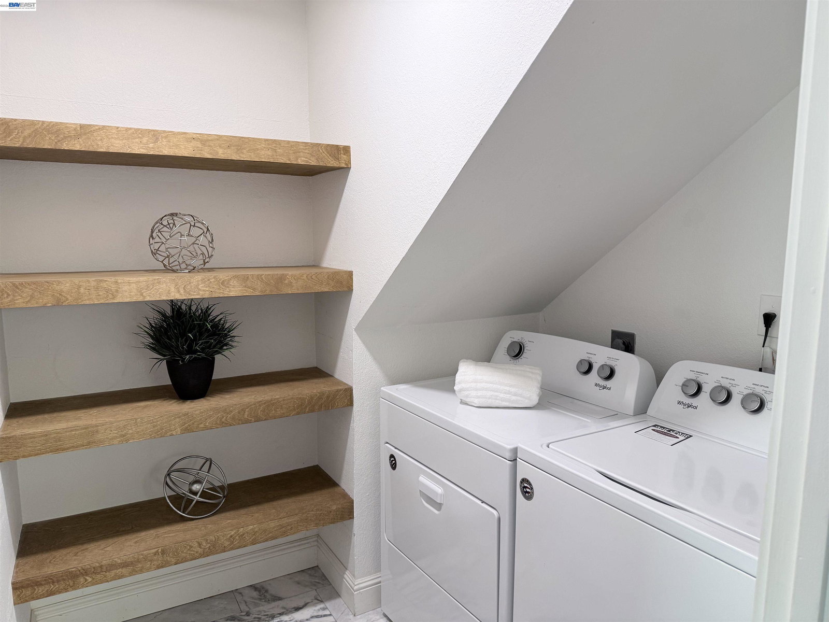


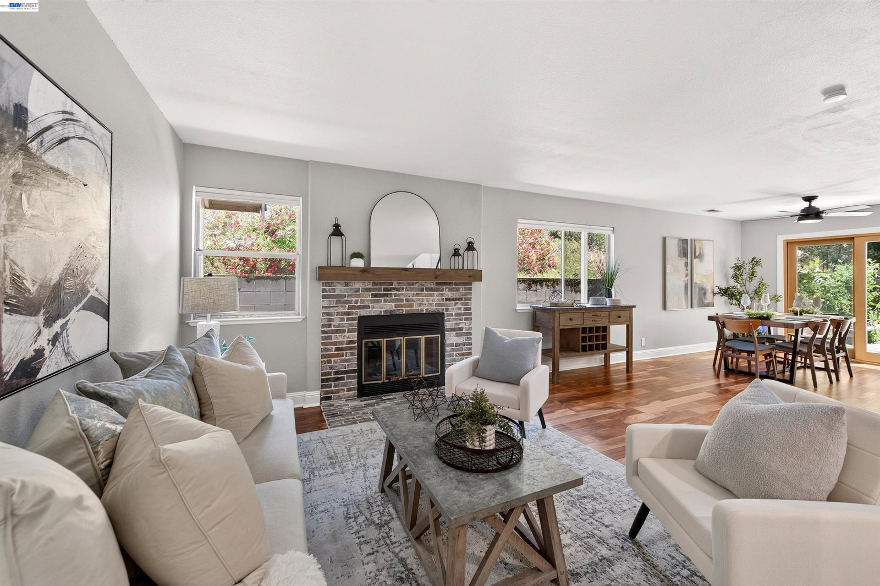


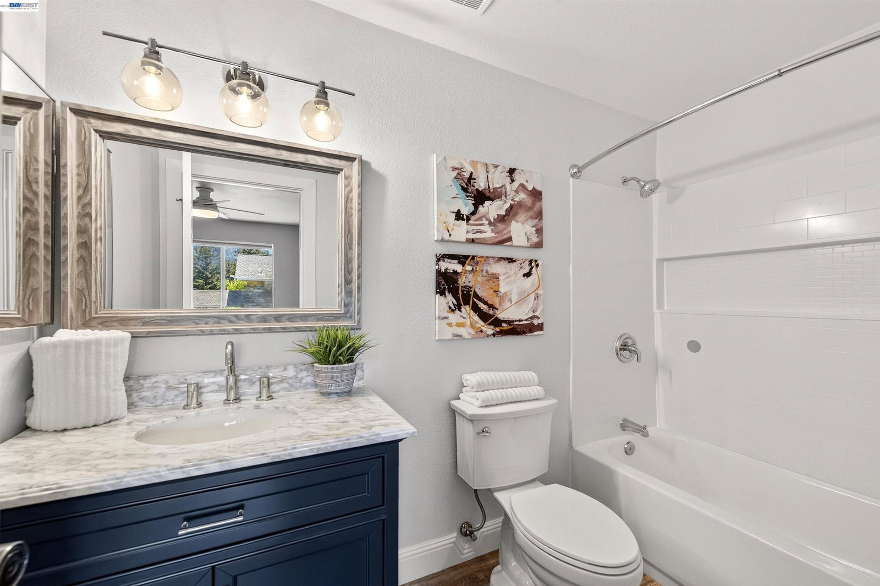


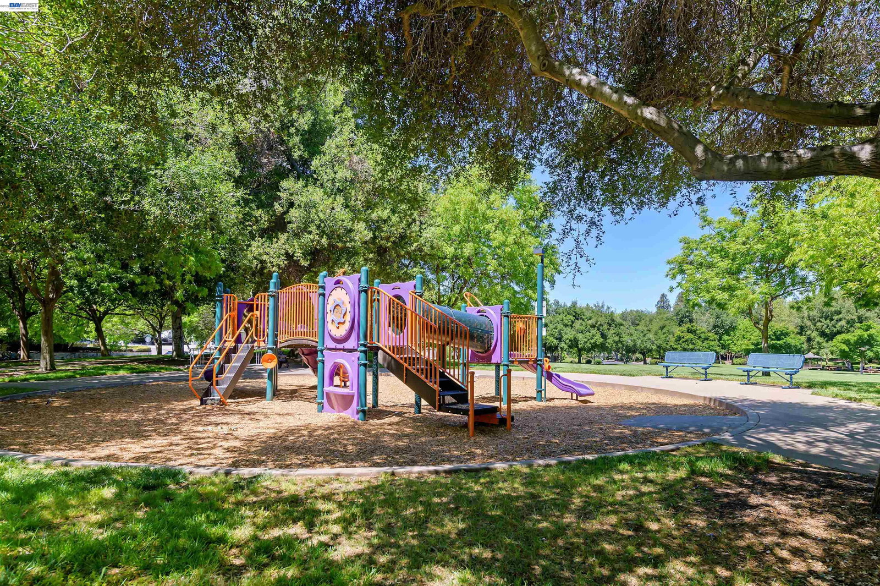

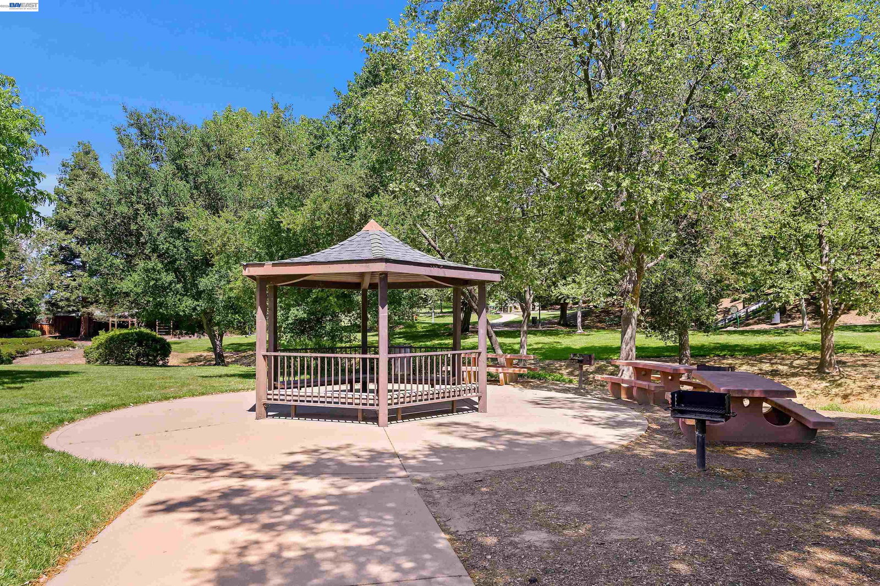


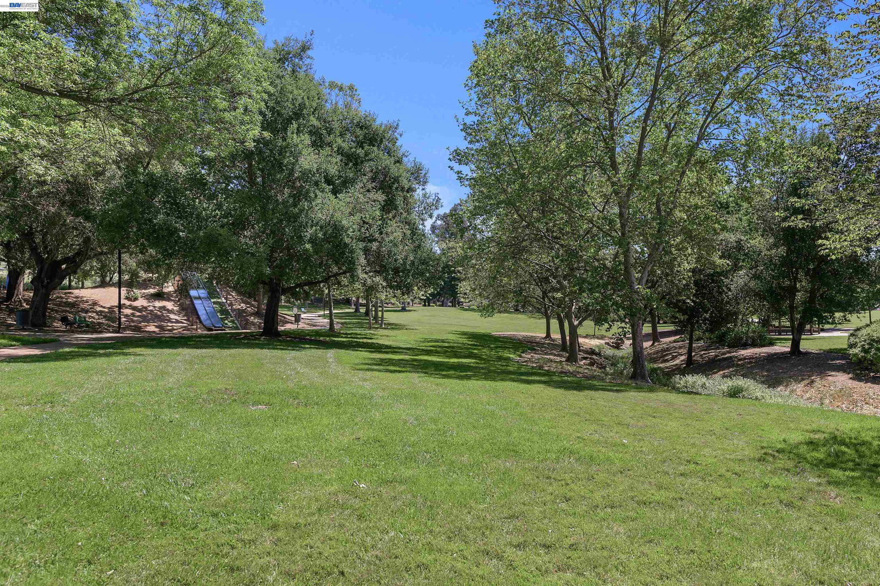
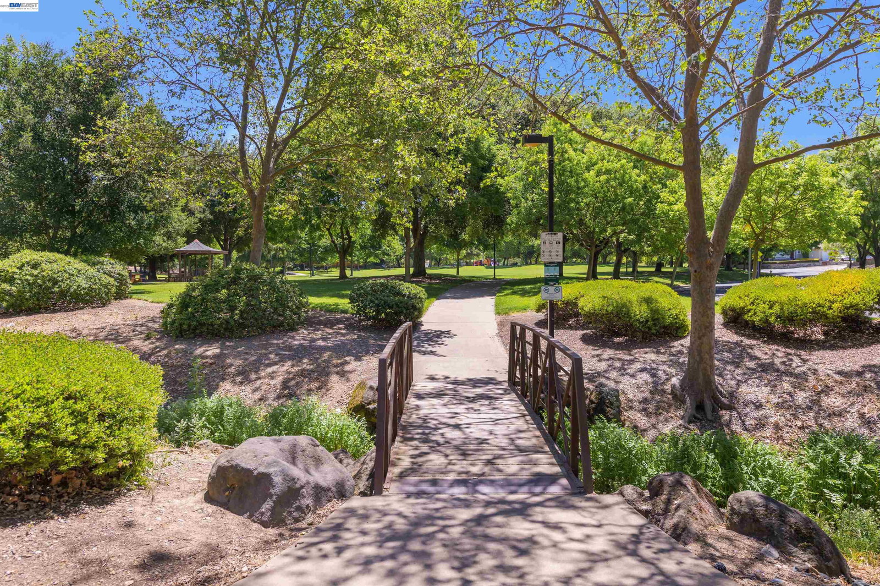


Updated and move-in ready, this stylish townhome offers hardwood and marble flooring, a brick fireplace, modern kitchen and baths, ceiling fans, and an attached two-car garage. The functional floor plan features two spacious primary suites upstairs, each with its own private bathroom, including one with a private balcony. The open-concept living spaces are ideal for everyday living and entertaining, while the private patio and yard provide a peaceful outdoor retreat. A dedicated pantry/laundry room and main-level powder room add convenience. Enjoy an exceptional location just minutes from downtown Pleasanton, shopping, dining, parks, and transit. Popular Mission Park, home to Pleasanton's iconic "Big Slide," is just down the street, and grocery shopping and other daily conveniences are nearby. This is low-maintenance living in one of Pleasanton's most desirable and connected neighborhoods.
Listing courtesy of Susan Schall, (925) 519-8226 from Park46 Real Estate
(If provided) CoList: Broc Schall from Park46 Real Estate
 Based on information from MLSListings MLS as of All data, including all measurements and calculations of area, is obtained from various sources and has not been, and will not be, verified by broker or MLS. All information should be independently reviewed and verified for accuracy. Properties may or may not be listed by the office/agent presenting the information.
Copyright 2026 MLSListings Inc. All rights reserved

/u.realgeeks.media/rivalryteam/LOGO_-_Rivalry_Team_1-min.png)