


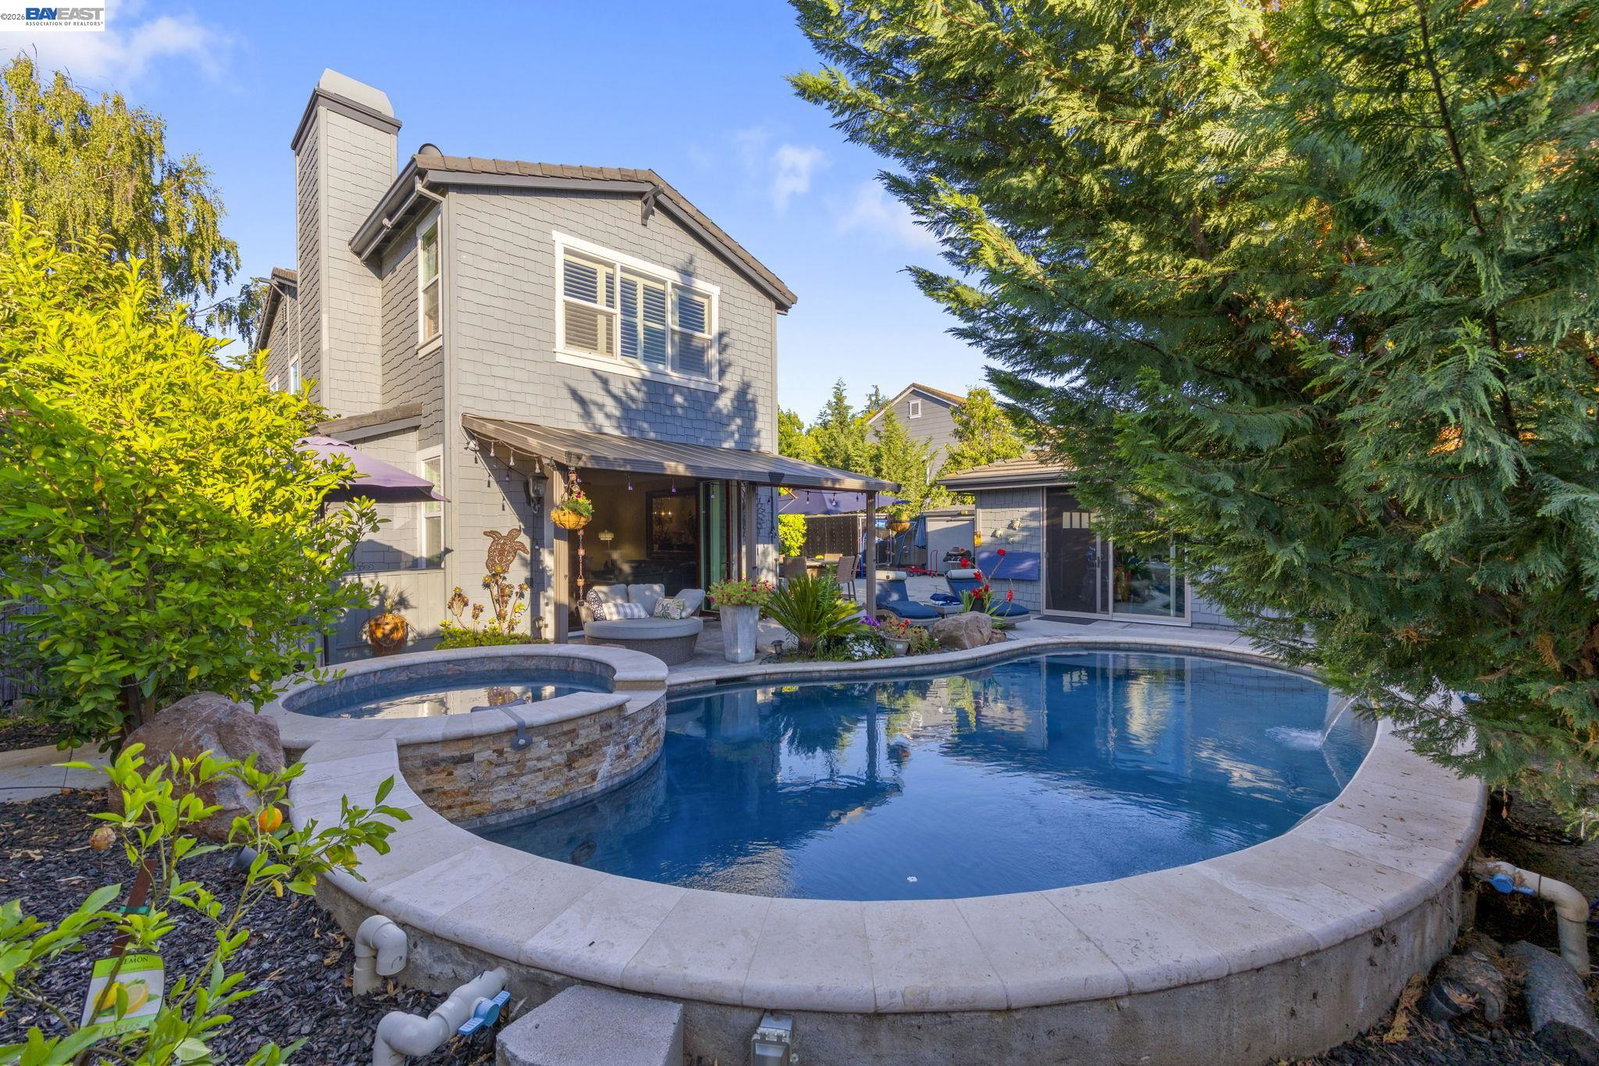


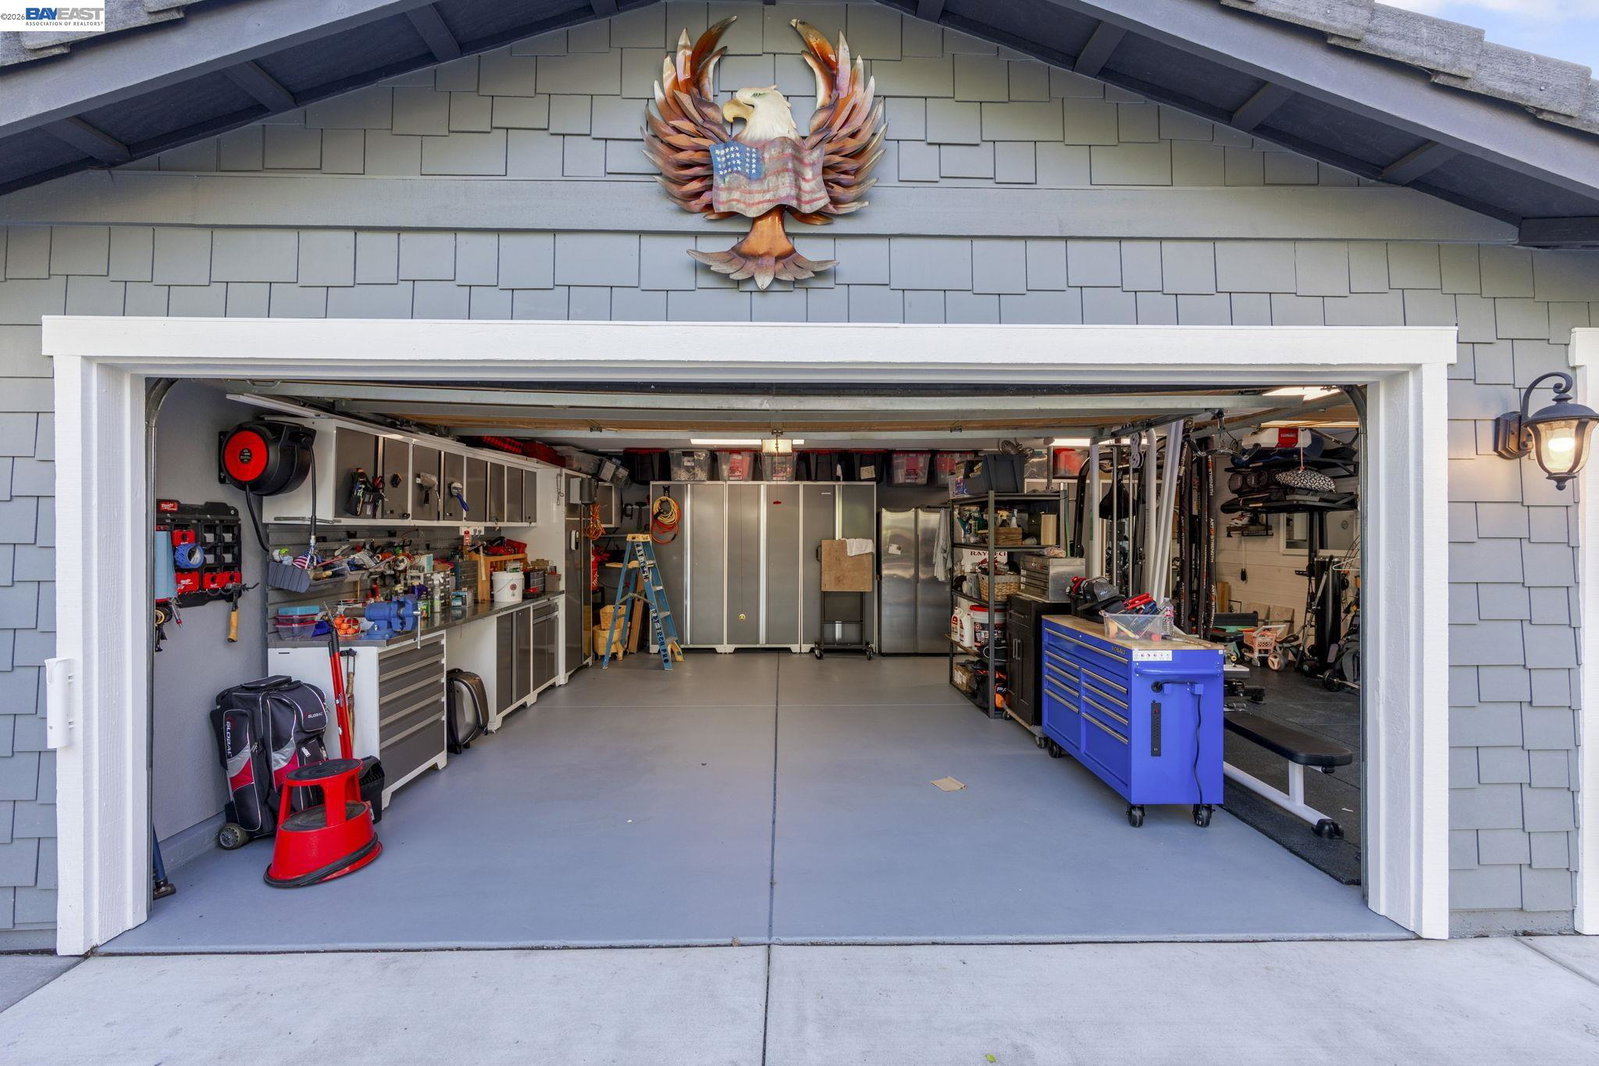

Located in the heart of Livermore Wine Country, Lindenwood Estates. This 5 bedroom 4 bath home offers luxury living and endless possibilities. The remodeled chef's kitchen features custom cabinetry. a Wolf Gas range, Sub Zero refrigerator, granite slab countertops, full glass and tile backsplash, and an oversize center island. The family room boast cherry hardwood floors, a gas fireplace, and sliding doors opening to the backyard oasis. Formal living and dining are perfect for entertaining. A downstairs bedroom and full bath provide an ideal setup for guests or extended family. The spacious primary suite offers dual walk-in closets and an updated bath with a soaking tub. Additional oversize bedrooms, two full baths complete the upper level. Custom entry and rear doors. Enjoy the benefits of an owned 57-panel solar system powering dual-zone heating and air. The oversize 3 car garage includes a workshop and gym area w/additional sliding doors. Outside unwind by the custom pool/spa with water features and seating in the cabana area. Complete with its own outdoor shower. Just minutes from downtown, Livermore's award winning wineries, breweries, boutique shopping, exceptional dining, amazing schools. and near by dog parks, and trails, this home offers the best of Wine Country Living.
Listing courtesy of Wanda Thompson, (925) 858-9128 from Wanda Thompson, Broker
(If provided) CoList: from
 Based on information from MLSListings MLS as of All data, including all measurements and calculations of area, is obtained from various sources and has not been, and will not be, verified by broker or MLS. All information should be independently reviewed and verified for accuracy. Properties may or may not be listed by the office/agent presenting the information.
Copyright 2026 MLSListings Inc. All rights reserved

/u.realgeeks.media/rivalryteam/LOGO_-_Rivalry_Team_1-min.png)