


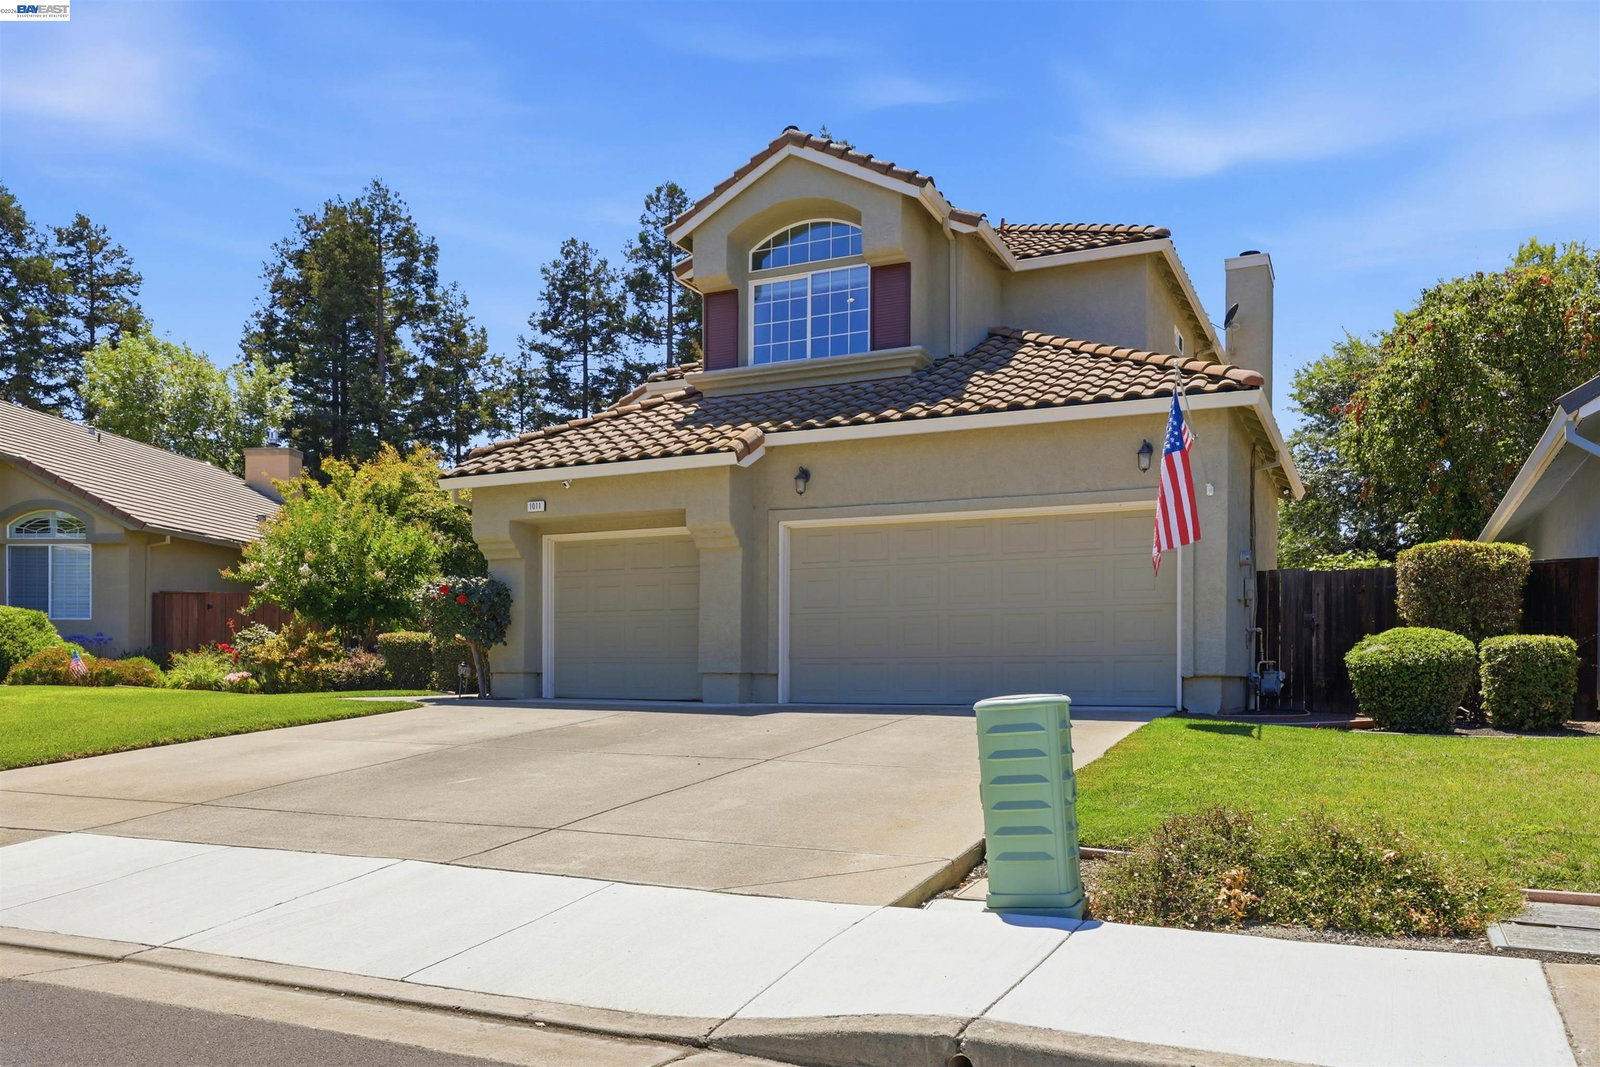


Move-in ready North Livermore home! This spacious 4-bedroom, 3-bath home offers approximately 2,472 sq. ft. of beautifully updated living space with a versatile floor plan, including a full bedroom and bathroom on the main level. Remodeled in 2017, features include an updated kitchen with GE Monogram appliances, granite counters, custom cabinetry, recessed lighting, laminate flooring, custom window coverings, built-in desk with Murphy bed, Ring security system, Nest door lock, and updated bathrooms throughout. The primary suite features vaulted ceilings, a walk-in closet with custom organizer, and a remodeled bath with dual sinks, a custom dressing table/vanity area, and bidet toilet. Enjoy a 3-car garage with epoxy flooring, storage racks, utility sink, and insulated garage doors. Conveniently located near parks, schools, shopping, dining, wineries, and vibrant downtown Livermore. Refrigerator, washer, and dryer included. A fantastic opportunity to own a well-maintained home in one of Livermore's most sought-after neighborhoods.
Listing courtesy of Lemerick Bonifacio, (925) 961-7335 from 1 Percent Lists Smart Rate Realty
(If provided) CoList: from
 Based on information from MLSListings MLS as of All data, including all measurements and calculations of area, is obtained from various sources and has not been, and will not be, verified by broker or MLS. All information should be independently reviewed and verified for accuracy. Properties may or may not be listed by the office/agent presenting the information.
Copyright 2026 MLSListings Inc. All rights reserved

/u.realgeeks.media/rivalryteam/LOGO_-_Rivalry_Team_1-min.png)