

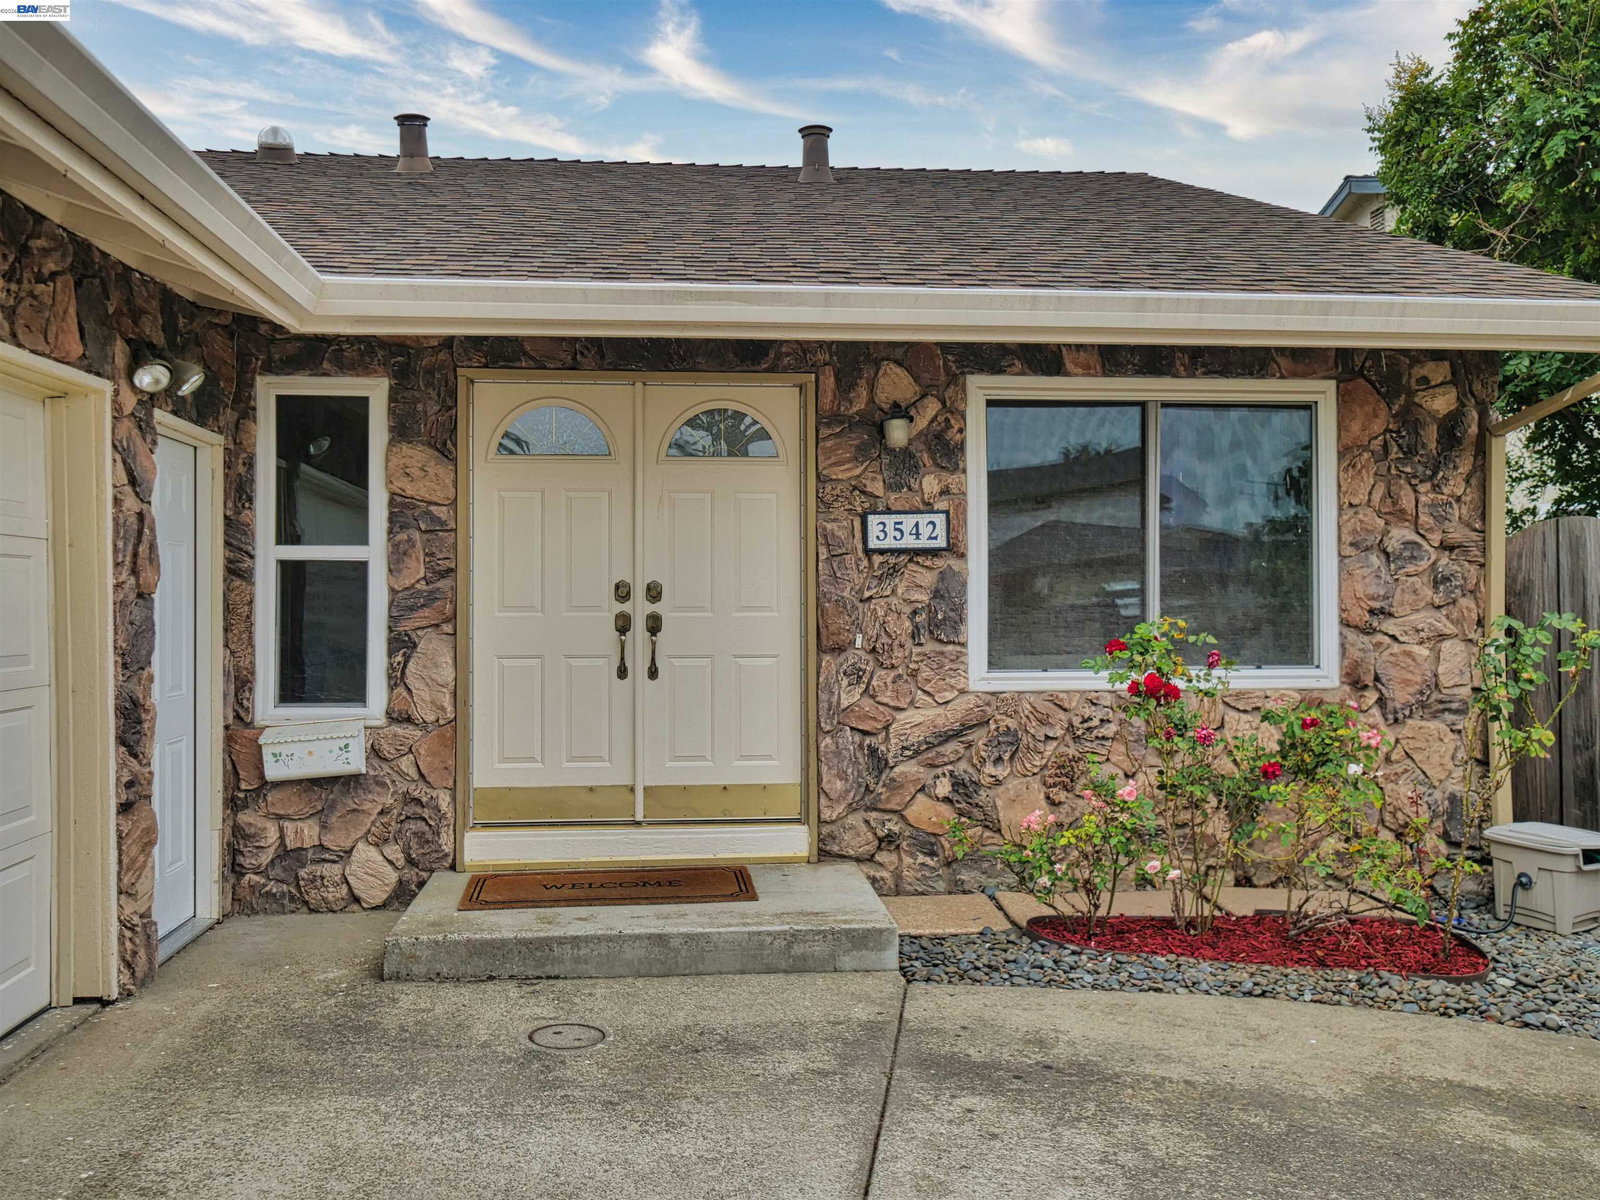


Nestled in a quiet cul-de-sac in Fremont's desirable Brookvale neighborhood. This lovely home offers 4 bedrooms, 2 full bathrooms, and a comfortable floor plan designed for cozy lifestyle. One of the bedrooms opened up to become the dining area and is easy to convert back. This beautiful home features a vaulted formal living room right at the entrance and a spacious family room with fireplace. The updated kitchen offers custom wood cabinetry; stone countertops and an island that serves as bar and breakfast area. High quality solid wood floor throughout the property. Numerous LED recessed lightings, two sun tunnels make the house warm and bright. Newer AC system, finished interior of the garage, and the updated master bathroom are examples of recent upgrades. Mature fruit trees in the front and back yards. Walking distance to parks and top-rated schools. Open house on July 5th
Listing courtesy of George Yin, (510) 579-1721 from Elite RE & Financial Group
(If provided) CoList: from
 Based on information from MLSListings MLS as of All data, including all measurements and calculations of area, is obtained from various sources and has not been, and will not be, verified by broker or MLS. All information should be independently reviewed and verified for accuracy. Properties may or may not be listed by the office/agent presenting the information.
Copyright 2026 MLSListings Inc. All rights reserved

/u.realgeeks.media/rivalryteam/LOGO_-_Rivalry_Team_1-min.png)