


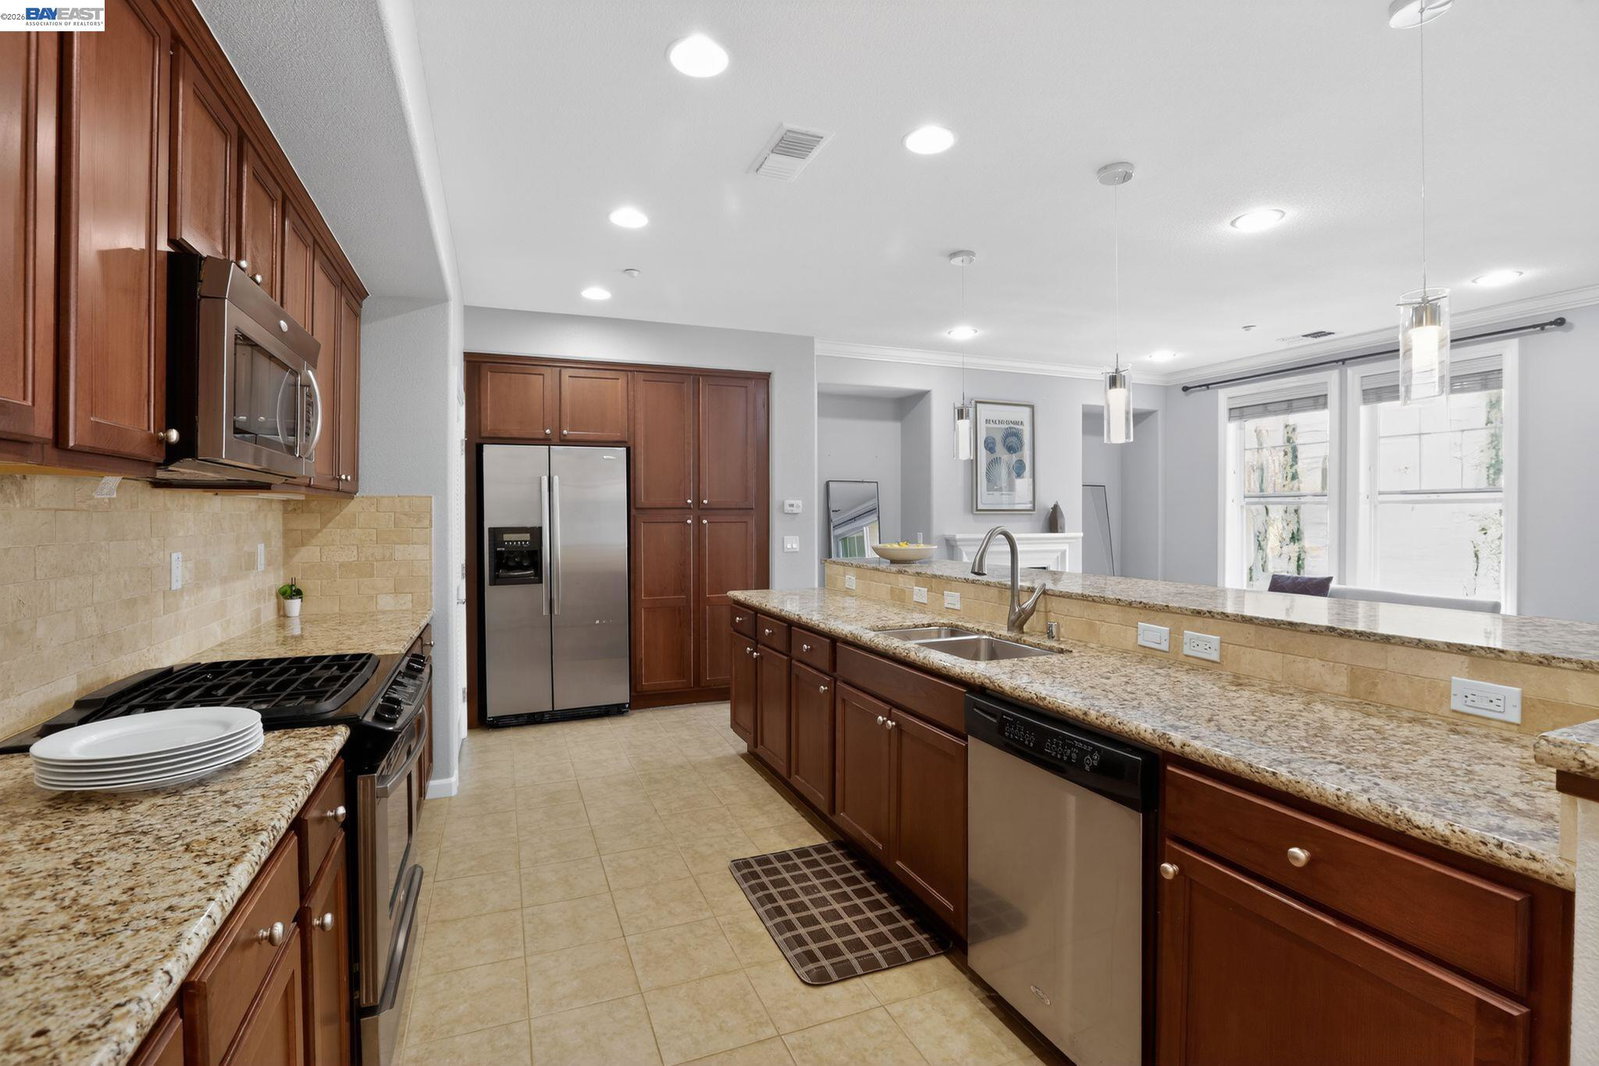
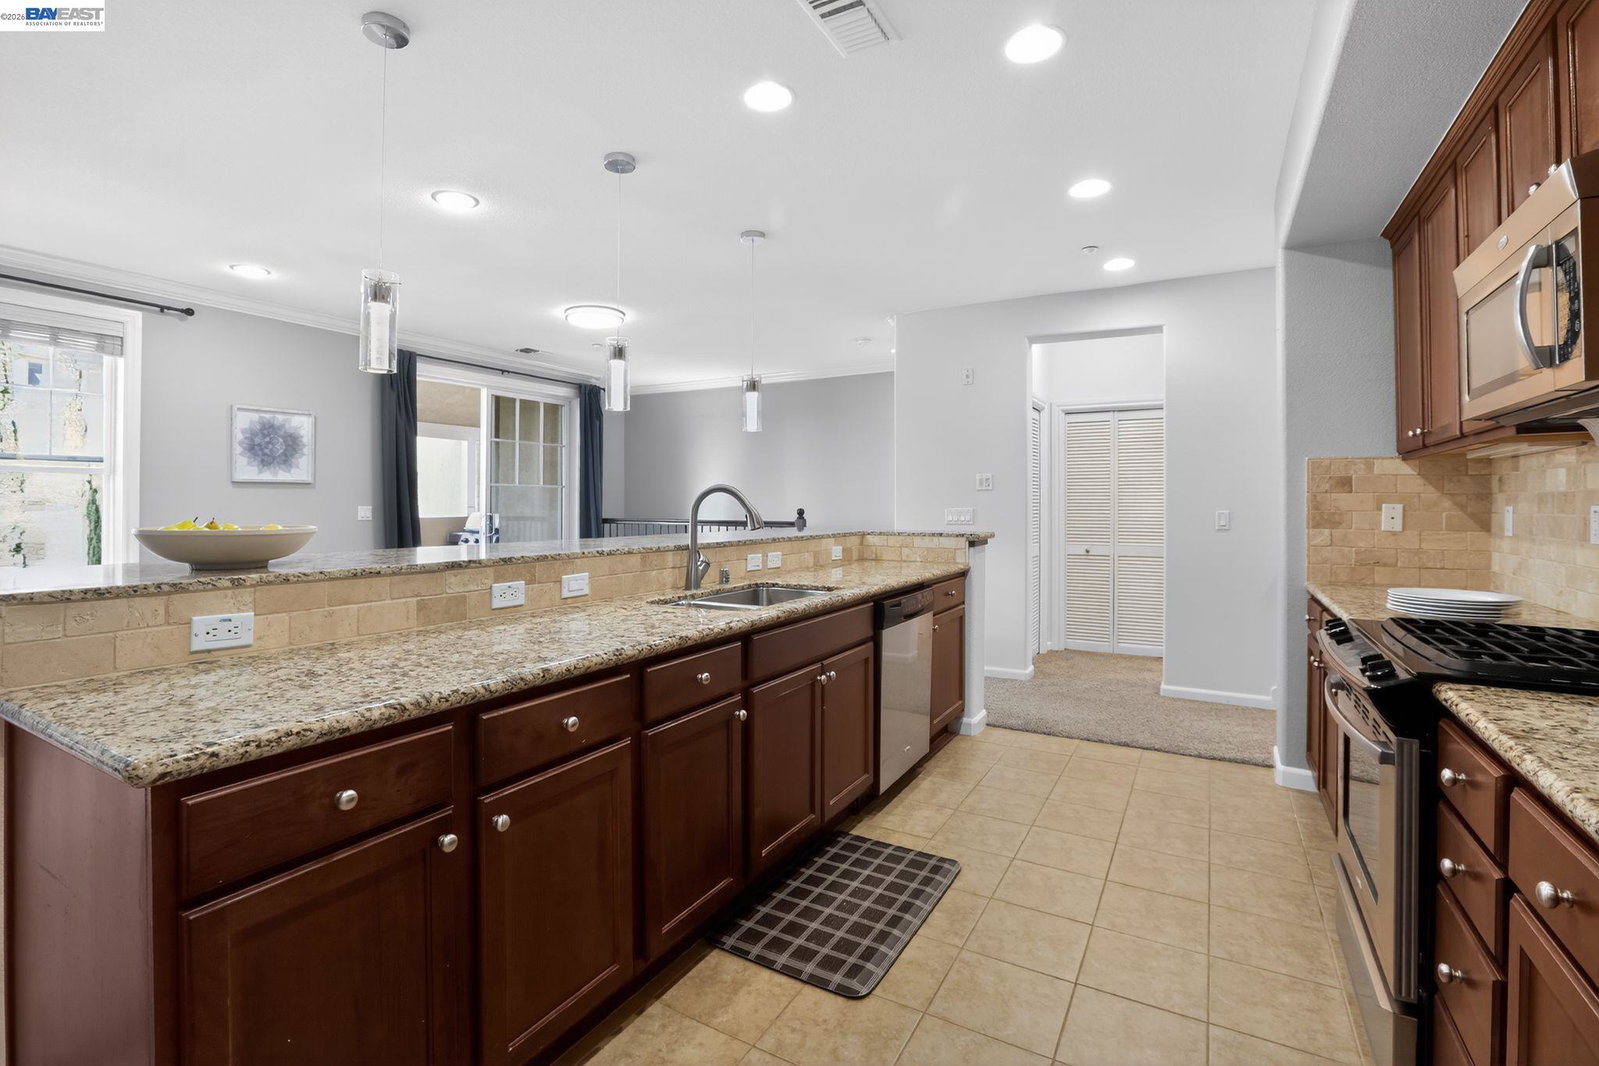


Nestled in the prestigious Sorrento East community of Dublin Ranch, 4763 Perugia Street embodies a captivating blend of modern luxury & resort-style living. Built in 2010 by Toll Brothers, this 1,493-square-foot townhome-style condo is perfectly situated, with an open space in front of the home that overlooks beautiful cypress trees. Just steps away, you'll find a Tuscany-inspired resort-style clubhouse that connects to Piazza Sorrento Park, showcasing stunning architecture & thoughtful landscaping that elevate the community above the rest. This beautifully upgraded, north-facing Arzano model features two bedrooms & two and a half bathrooms across a spacious, thoughtfully designed layout. A cozy gas fireplace warms the living area, & a private terrace off the dining space is the perfect retreat for relaxation or hosting gatherings. The gourmet kitchen, with its granite countertops, full stone backsplash, & stainless steel appliances, invites both everyday living & entertaining. The primary suite, with its high ceilings & generous closet space, exudes comfort, while the modernized bathrooms feature stylish fixtures & finishes. Additional highlights include a dedicated laundry room, ample storage, & an attached two-car side-by-side garage. Resort-style HOA amenities - pool, spa
Listing courtesy of Danny Kang, (510) 910-4079 from Coldwell Banker Realty
(If provided) CoList: Milton D'Souza from Coldwell Banker Realty
 Based on information from MLSListings MLS as of All data, including all measurements and calculations of area, is obtained from various sources and has not been, and will not be, verified by broker or MLS. All information should be independently reviewed and verified for accuracy. Properties may or may not be listed by the office/agent presenting the information.
Copyright 2026 MLSListings Inc. All rights reserved

/u.realgeeks.media/rivalryteam/LOGO_-_Rivalry_Team_1-min.png)