


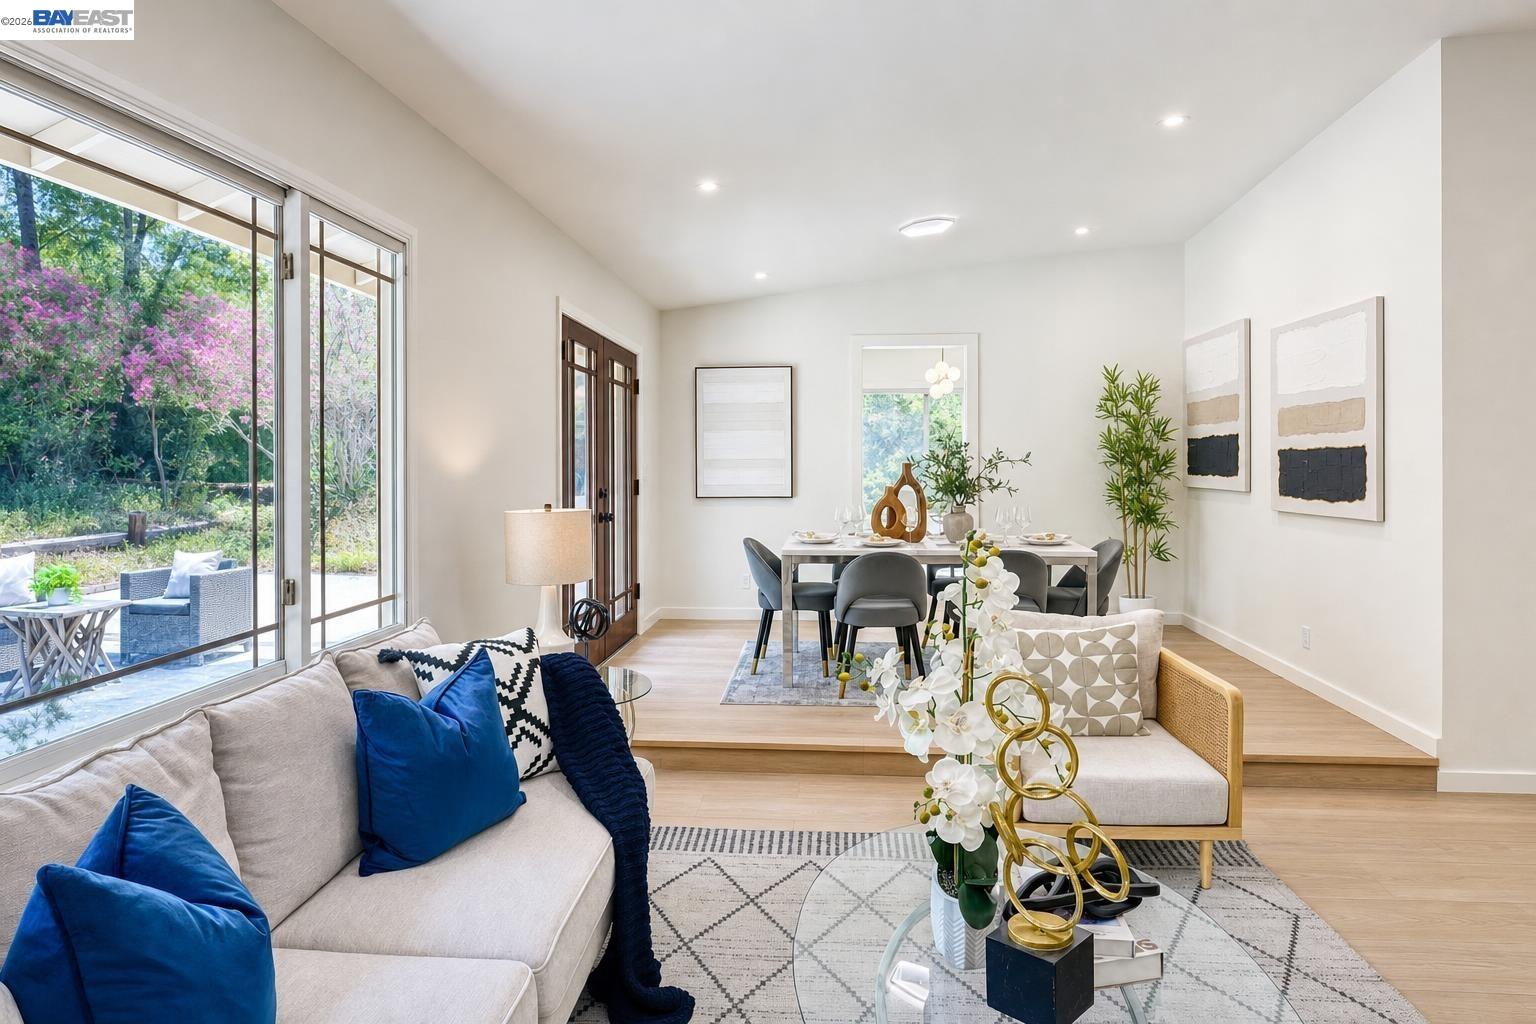


Welcome to Diablo Shadows, a sought-after Walnut Creek neighborhood. Tucked away on a cul-de-sac, this updated single-story home offers 4 bedrooms, 2.5 baths, and approximately 2,049 sq. ft. of living space. Fresh interior and exterior paint, new flooring, recessed lighting, and remodeled bathrooms give the home a bright, refreshed feel. The kitchen features quartz countertops, new cabinetry, new appliances, and a sunny breakfast nook. It opens to the family room with a wet bar, creating an easy flow for everyday living and entertaining. Formal living and dining rooms with vaulted ceilings offer additional space for gathering. The primary suite includes a walk-in closet and a remodeled bath with dual sinks. Additional features include indoor laundry, central heating and air conditioning, an attached 3-car garage, and ample driveway parking. Close to parks, walking trails, shopping, dining, and highly regarded Northgate schools.
Listing courtesy of Jia Liu, (510) 935-1772 from BQ Group
(If provided) CoList: from
 Based on information from MLSListings MLS as of All data, including all measurements and calculations of area, is obtained from various sources and has not been, and will not be, verified by broker or MLS. All information should be independently reviewed and verified for accuracy. Properties may or may not be listed by the office/agent presenting the information.
Copyright 2026 MLSListings Inc. All rights reserved

/u.realgeeks.media/rivalryteam/LOGO_-_Rivalry_Team_1-min.png)