


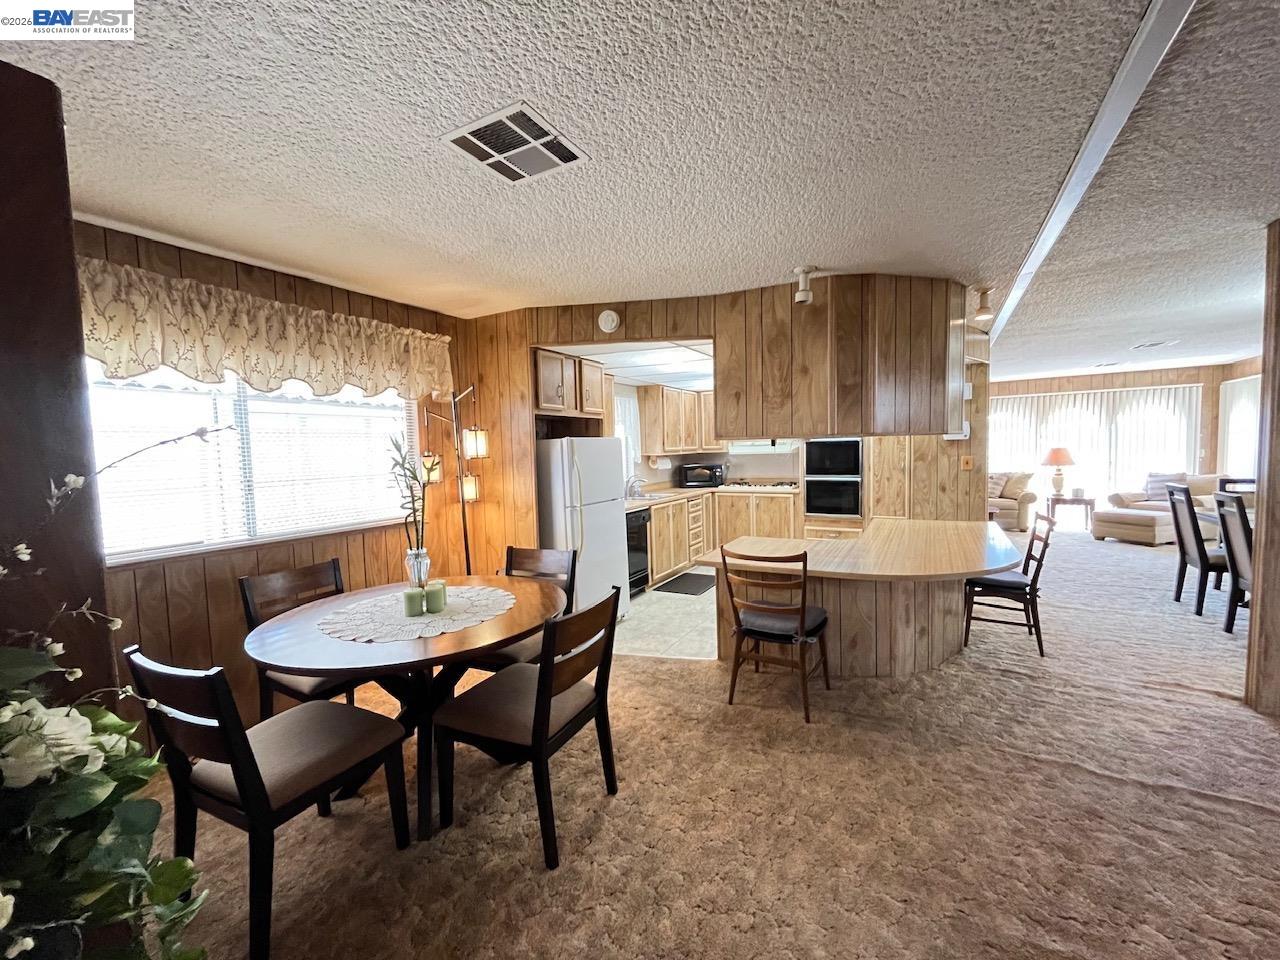


Unique and spacious 2-bedroom, 2-bath manufactured home located in the highly desirable Georgian Manor community. The inviting front living room is filled with natural light from an abundance of windows, creating a bright and welcoming atmosphere. The dining area is open to the kitchen and features a convenient breakfast bar overlooking the family room/flex space, offering a versatile layout for everyday living and entertaining. The primary suite features laminate flooring and a primary bath complete with a relaxing soaking tub and separate stall shower. An inside laundry room includes a mop sink and washer/dryer hookups for added convenience. Enjoy the large covered porch with direct access from the family room through a sliding glass door, providing an ideal space for outdoor relaxation. The rear yard offers room for gardening, pets, or creating your own outdoor retreat. Additional features include central air conditioning. Don't miss this opportunity to own a comfortable home in sought-after Georgian Manor.
Listing courtesy of Ernest Costa, (510) 504-2304 from Advantage Homes
(If provided) CoList: from
 Based on information from MLSListings MLS as of All data, including all measurements and calculations of area, is obtained from various sources and has not been, and will not be, verified by broker or MLS. All information should be independently reviewed and verified for accuracy. Properties may or may not be listed by the office/agent presenting the information.
Copyright 2026 MLSListings Inc. All rights reserved

/u.realgeeks.media/rivalryteam/LOGO_-_Rivalry_Team_1-min.png)