


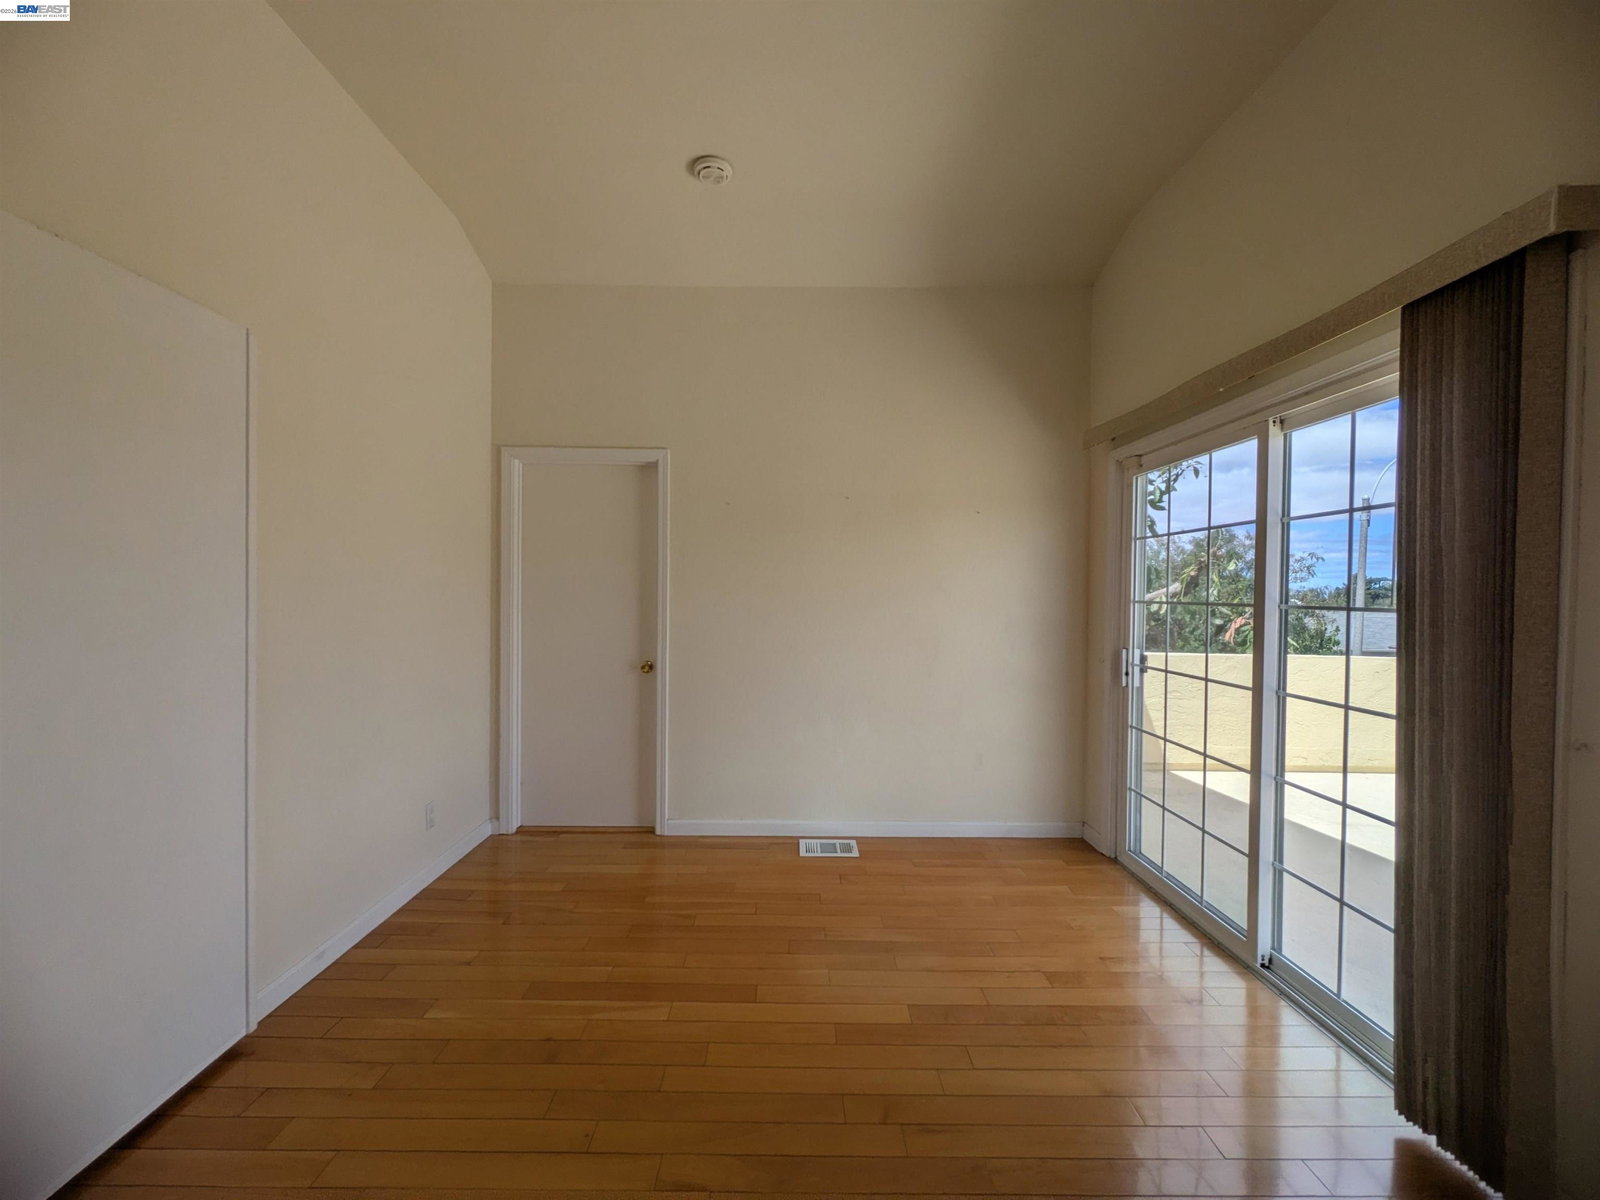


Nestled on a quiet cul-de-sac in Fremont's highly sought-after Warm Springs neighborhood, this spacious approximately 2,000 sq. ft. home offers 5 bedrooms and a versatile floor plan designed for comfortable multi-generational living. The main level features a bright and inviting living room with vaulted ceilings and a sliding door opening to the landscaped backyard. Also on the main floor are a primary suite, two additional bedrooms, a full hallway bath, and a gourmet kitchen that seamlessly connects to the generous dining area and laundry room - perfect for everyday living. Upstairs, you'll find two generously sized bedrooms, including a versatile 5th bedroom with a full bath that can easily serve as the 3rd suite, a bonus room, guest retreat, or home office. Step outside onto the expansive balcony and enjoy scenic views of Mission Peak and the Fremont Hills. The private backyard is thoughtfully landscaped with a variety of mature fruit trees, creating a tranquil outdoor setting for relaxation and gatherings. Just a short walk to the award-winning Warm Springs Elementary and James Leitch Elementary Schools and Warm Springs Community Center. Ideally located just minutes from Warm Springs BART Station with convenient access to I-880, I-680, Highway 237, and Mission Boulevard. Enjo
Listing courtesy of Abel Lin, (510) 409-1877 from Linz Financial & Realty
(If provided) CoList: from
 Based on information from MLSListings MLS as of All data, including all measurements and calculations of area, is obtained from various sources and has not been, and will not be, verified by broker or MLS. All information should be independently reviewed and verified for accuracy. Properties may or may not be listed by the office/agent presenting the information.
Copyright 2026 MLSListings Inc. All rights reserved

/u.realgeeks.media/rivalryteam/LOGO_-_Rivalry_Team_1-min.png)