


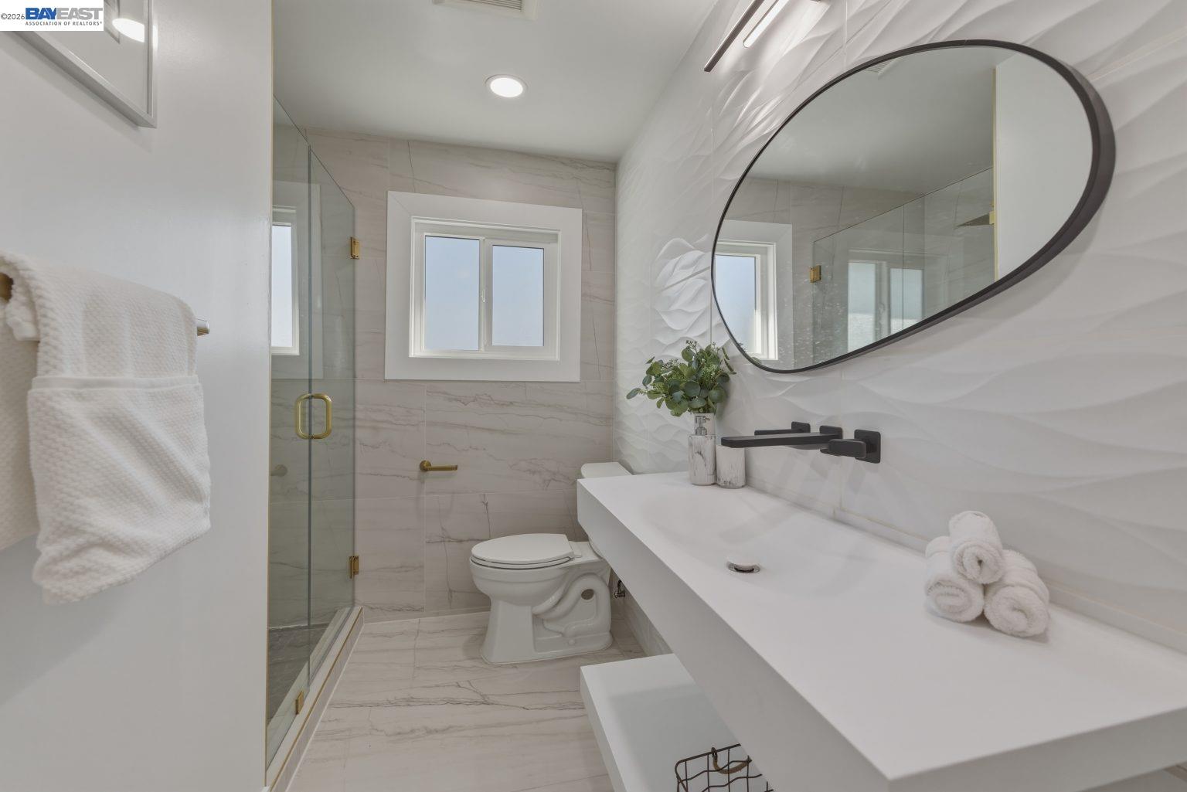


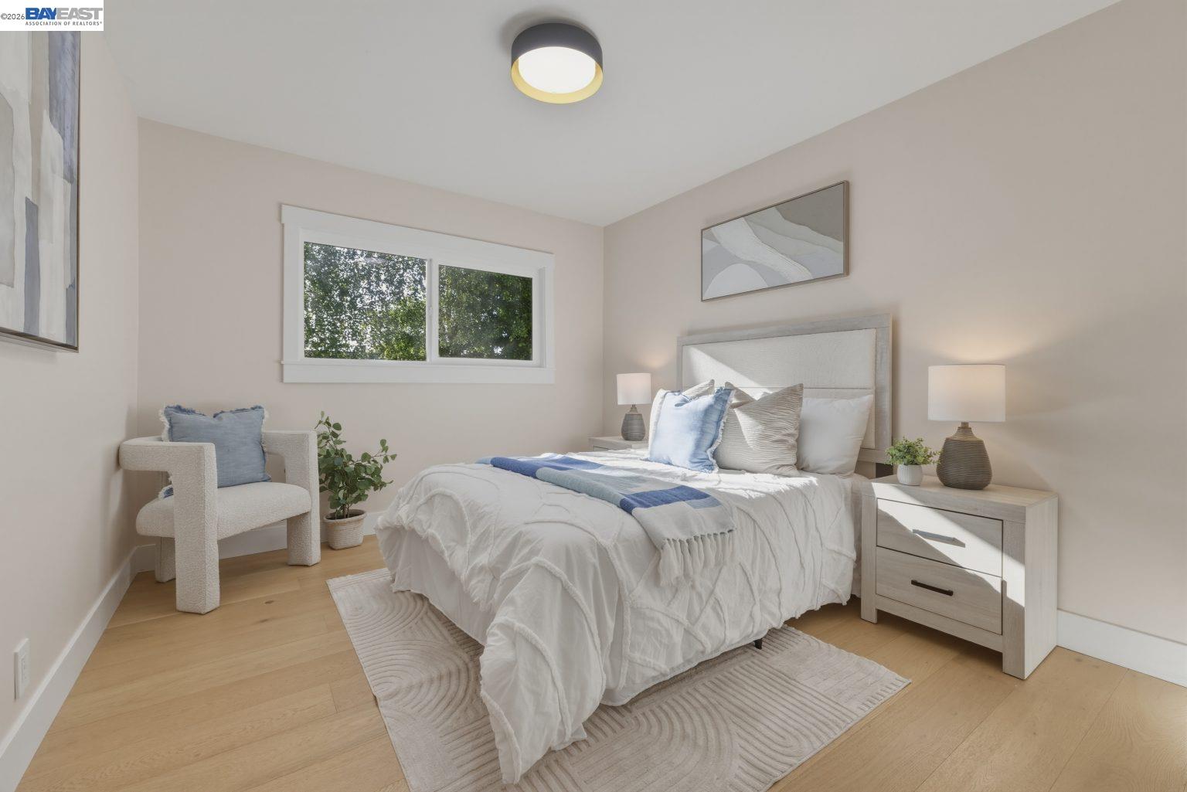


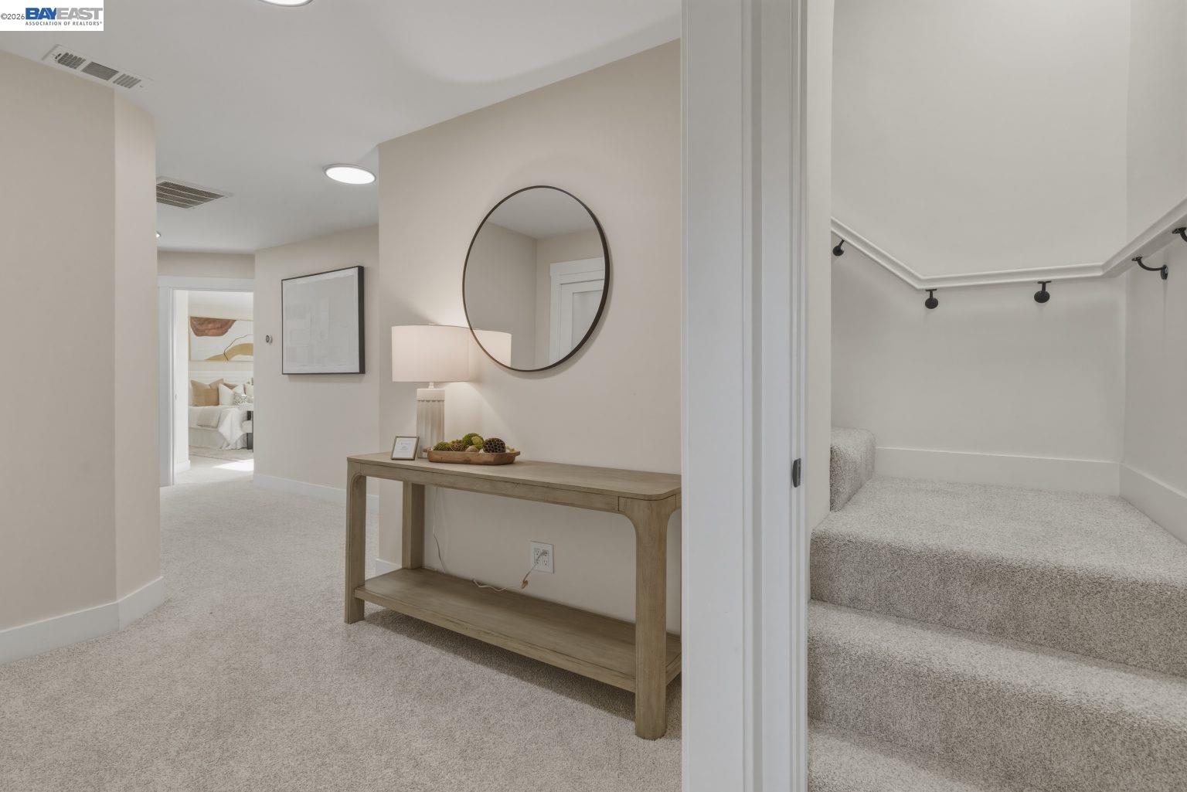


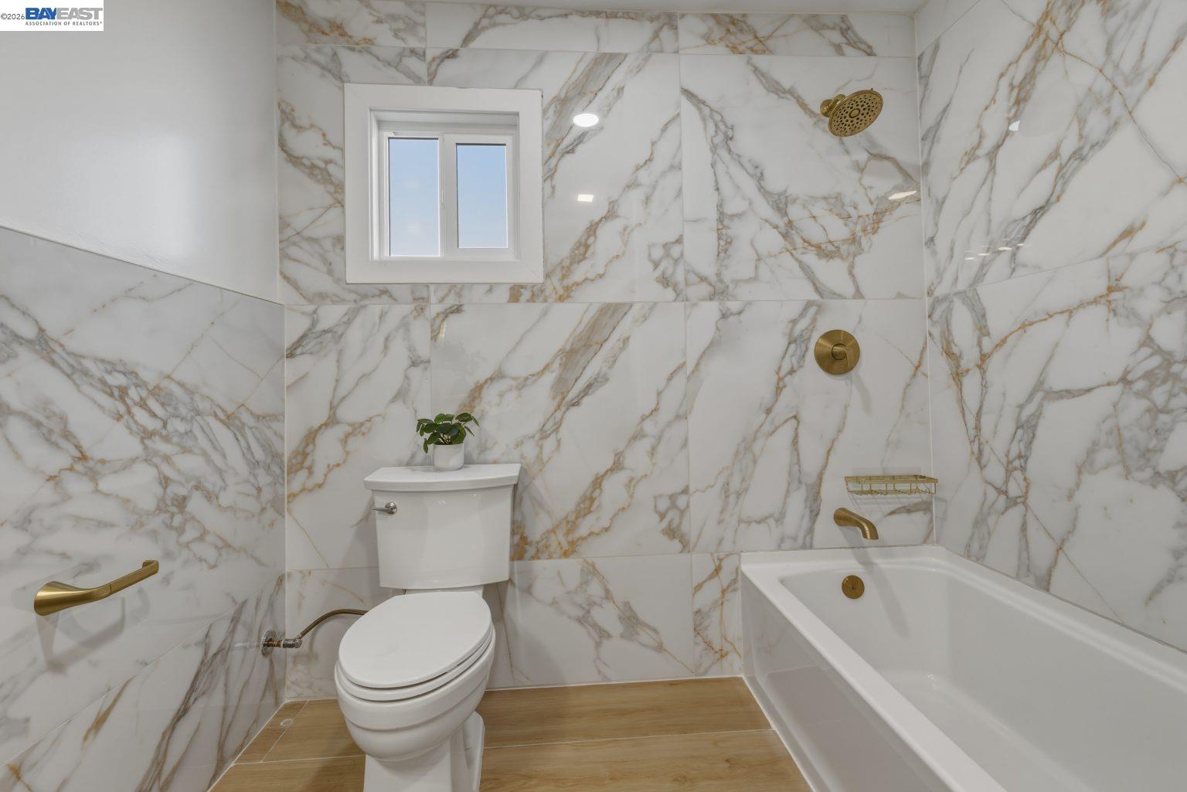


Welcome to this beautifully updated two-story home offering 3,544 sq ft of living space plus an additional 700+ sq ft finished attic. Thoughtfully upgraded throughout, this home combines comfort, style, and functionality for modern living.The spacious chef's kitchen features porcelain slab countertops, stainless steel appliances, sleek black cabinetry, and two large pantries, creating an ideal space for both everyday cooking and entertaining.Recent improvements include engineered hardwood flooring, new carpet, fresh interior paint, and new central heating and air conditioning for year-round comfort. The home offers two primary suites, each with fully remodeled bathrooms featuring new vanities and contemporary finishes.Additional upgrades include new roof shingles, new concrete hardscape, and low-maintenance turf landscaping, providing both durability and curb appeal.With its generous living space, extensive updates, and move-in ready condition, this exceptional home is ready for its next owner to enjoy.
Listing courtesy of Ted Chen, (408) 316-5571 from Redfin
(If provided) CoList: from
 Based on information from MLSListings MLS as of All data, including all measurements and calculations of area, is obtained from various sources and has not been, and will not be, verified by broker or MLS. All information should be independently reviewed and verified for accuracy. Properties may or may not be listed by the office/agent presenting the information.
Copyright 2026 MLSListings Inc. All rights reserved

/u.realgeeks.media/rivalryteam/LOGO_-_Rivalry_Team_1-min.png)