


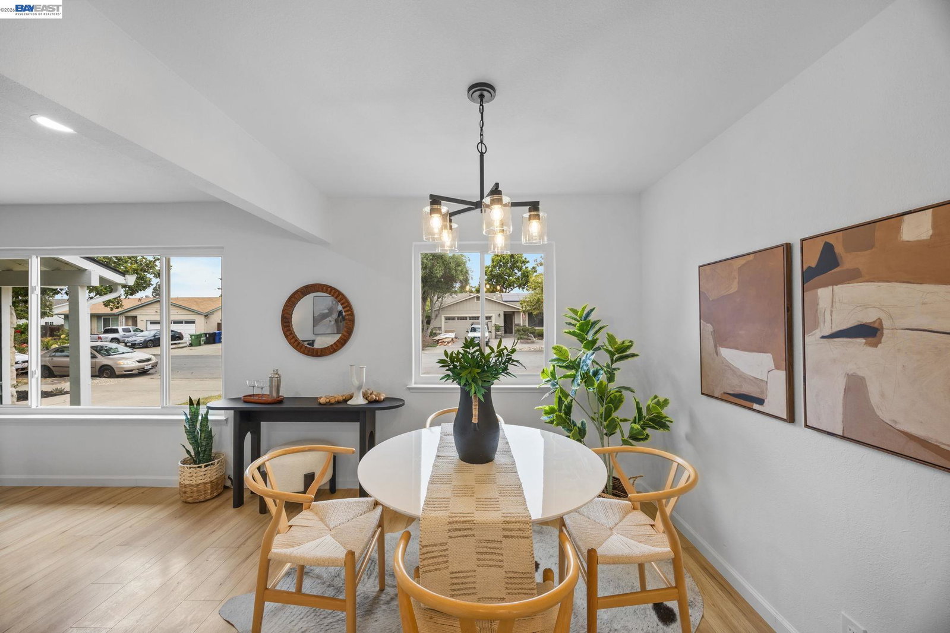


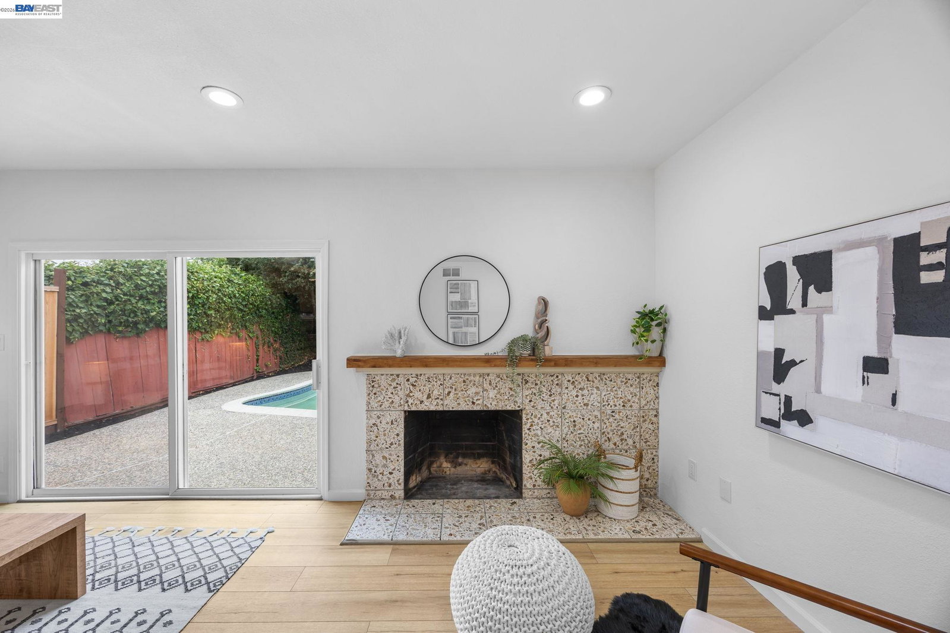

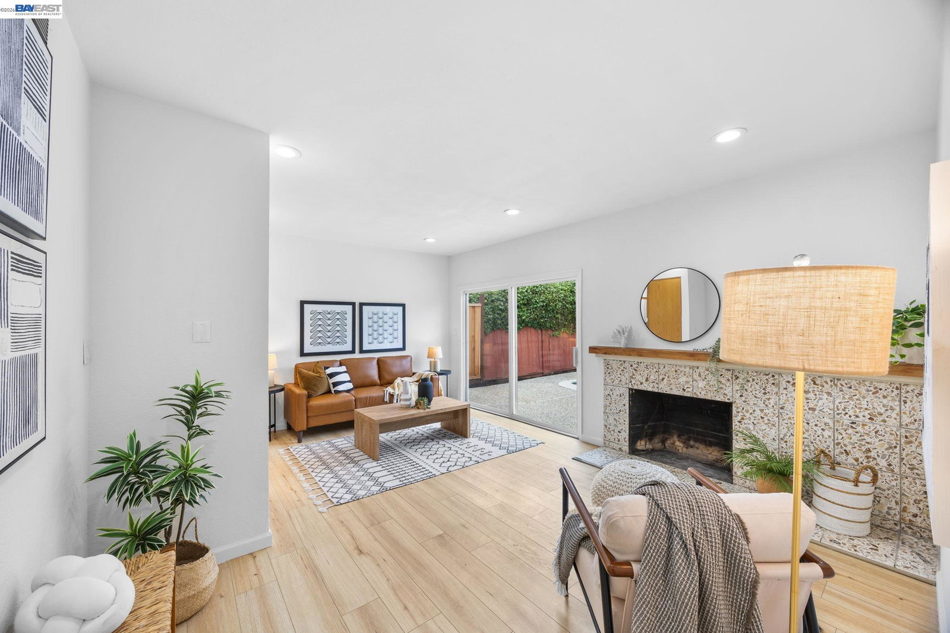


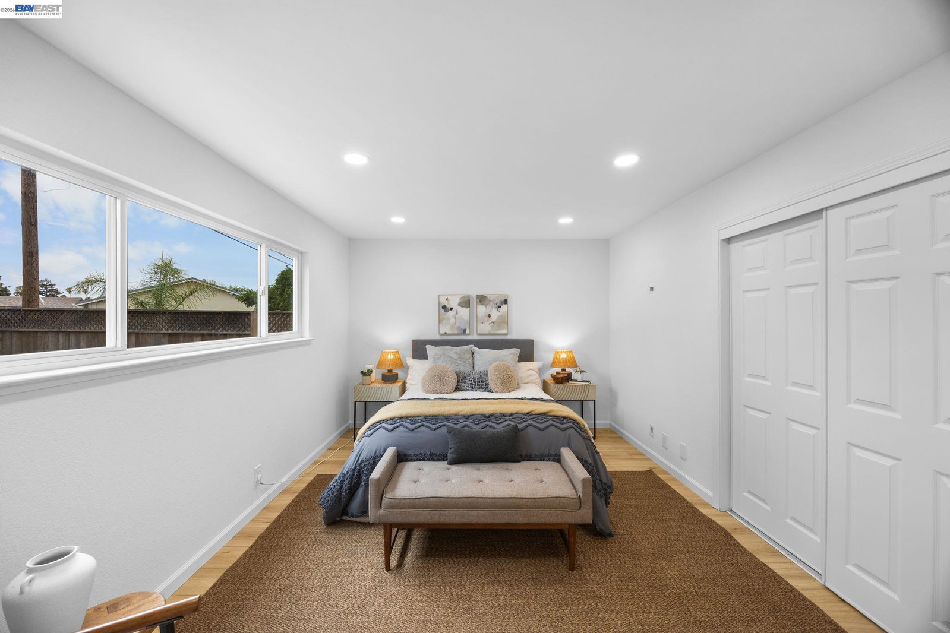


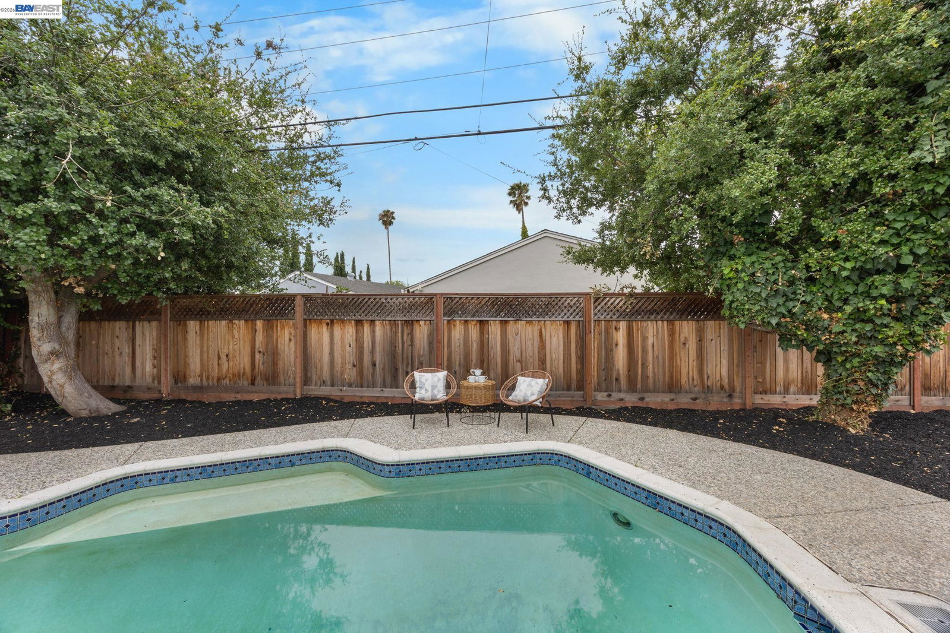


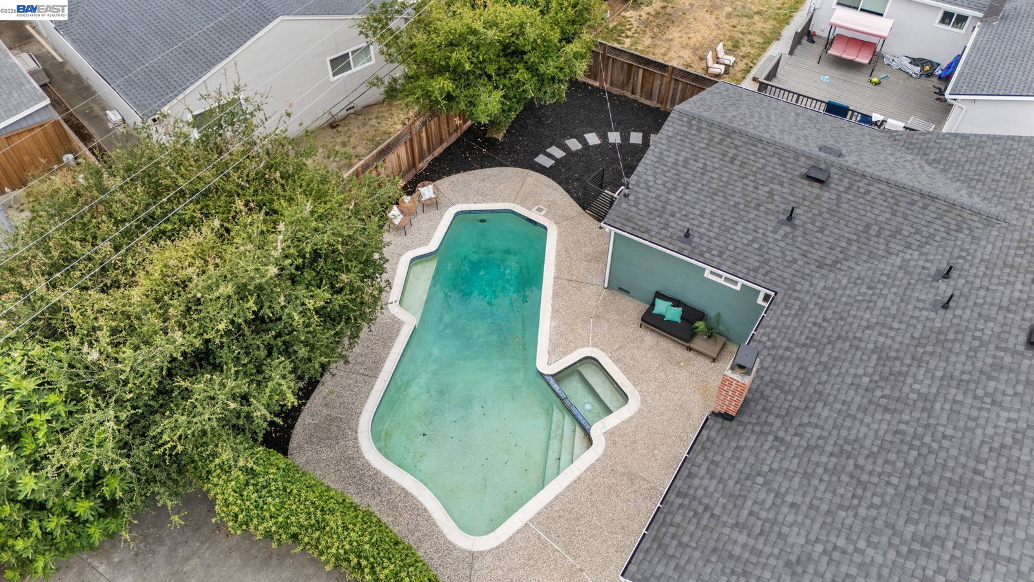


Refreshingly reimagined north-east facing home in one of Fremont's most accessible, convenient and centrally located neighborhoods! Situated in the suburban mid-century enclave of Sundale, the single-level home stands out with its brand new roof, gutters and and downspouts, newer exterior paint, professionally designed front landscaping and two-car garage, elevating the home's charm. Dual paned windows bathe the home in light and showcase the refinished living and family room ceilings, fresh interior paint, updated flooring and recessed lighting throughout. Both strikingly designed bathrooms, completed with newer accessible fixtures and immaculate tile work offer a modern, curated retreat-like feel. An oversized primary suite provides privacy and comfort with generous closet space. The perfect places to gather, dining area and kitchen flow gently into an expansive family room with a centerpiece fireplace that anchors the space with character and warmth. Beyond the exterior access awaits a spacious patio and a sparkling pool that make the expansive backyard an ideal setting for outdoor dining, relaxation and entertaining. Convenience abounds with a generous laundry room equipped with sink, counter, shelving and cabinet space. With peek-a-boo views of iconic Mission Peak and Fremon
Listing courtesy of Louis Heystek, (510) 928-5501 from Compass
(If provided) CoList: from
 Based on information from MLSListings MLS as of All data, including all measurements and calculations of area, is obtained from various sources and has not been, and will not be, verified by broker or MLS. All information should be independently reviewed and verified for accuracy. Properties may or may not be listed by the office/agent presenting the information.
Copyright 2026 MLSListings Inc. All rights reserved

/u.realgeeks.media/rivalryteam/LOGO_-_Rivalry_Team_1-min.png)