


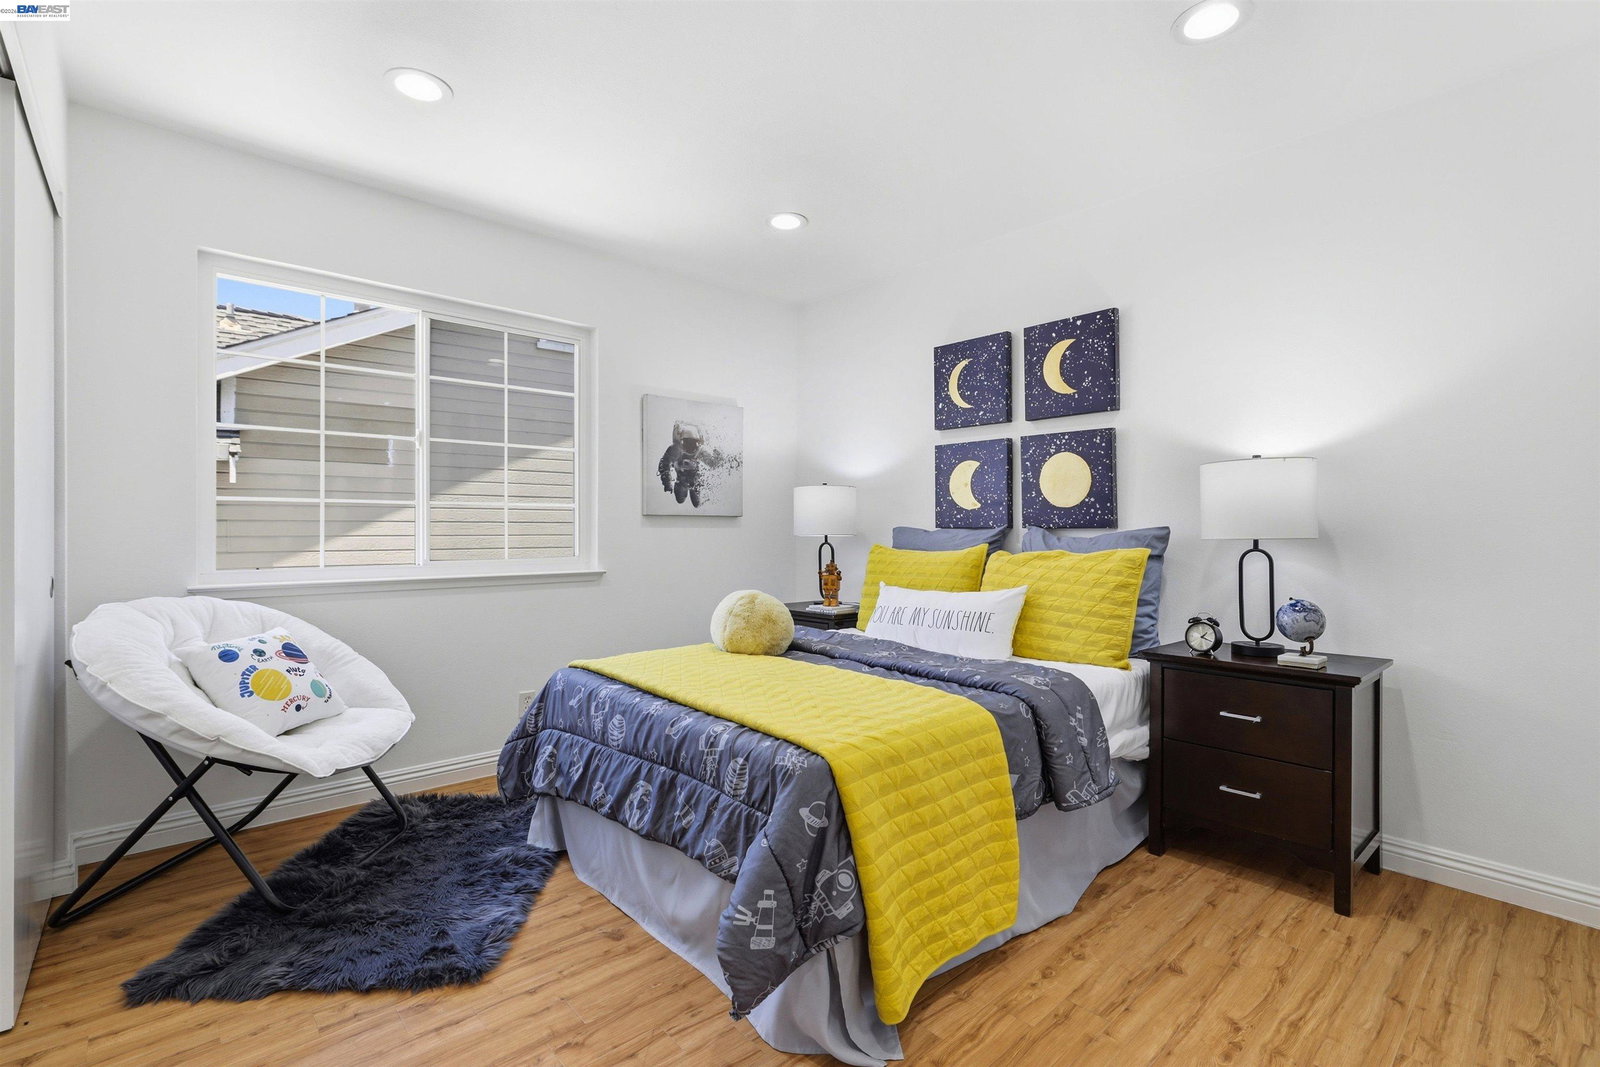


Welcome to this beautifully updated Ardenwood home in the highly desirable neighborhood, served by top-rated schools and featuring approximately $250,000 in upgrades. *This functional two-story floor plan offers a ground-floor bedroom with full bath, plus an extensive permitted family sunroom addition about 300 sq. ft to the original living area. *An inviting front porch leads to a bright living room with soaring vaulted ceilings, & skylights. *The gourmet kitchen opens seamlessly to the family sunroom with an open bar, breakfast nook, and flows to the landscaped backyard. Features quartz countertops, stainless steel appliances, & a gas range. *Upstairs offers a spacious primary suite & two guest rooms. *Upgrades include remodeled baths, wood flooring, dual-pane windows, fresh paint, recessed lighting, & custom closets, more. *The attached two-car garage with driveway features built-in cabinets, garage door & motor. *Enjoy professionally landscaped, low-maintenance yard, fruit trees & ample outdoor space. *Ideally located minutes away for outdoor activities to Karl Sports Park, Alameda Creek Trail, Coyote Hills Park, & Historic Ardenwood Park. Commuters love easy access to the Dumbarton Bridge, Hwy 84, I-880, BART, Employer shuttle stops, & leading Silicon Valley companies.
Listing courtesy of Satya Dasari, (408) 666-6231 from Keller Williams Thrive
(If provided) CoList: from
 Based on information from MLSListings MLS as of All data, including all measurements and calculations of area, is obtained from various sources and has not been, and will not be, verified by broker or MLS. All information should be independently reviewed and verified for accuracy. Properties may or may not be listed by the office/agent presenting the information.
Copyright 2026 MLSListings Inc. All rights reserved

/u.realgeeks.media/rivalryteam/LOGO_-_Rivalry_Team_1-min.png)