


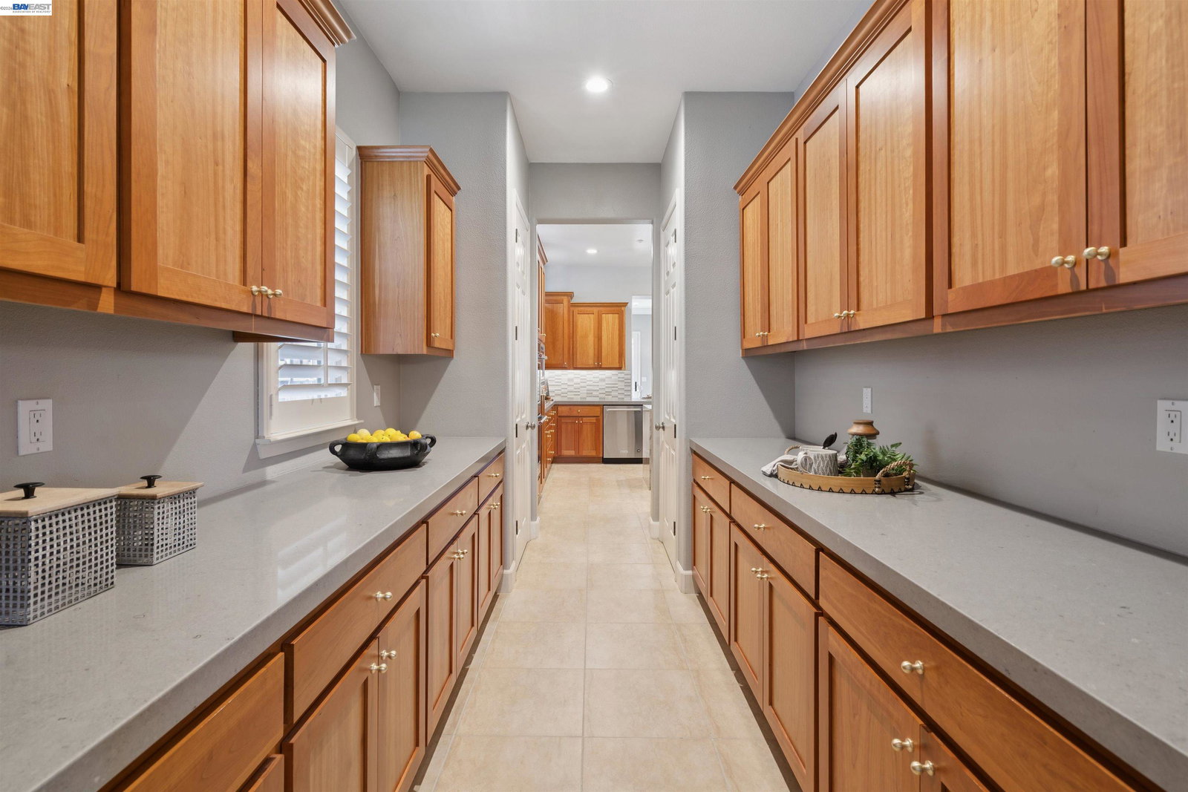


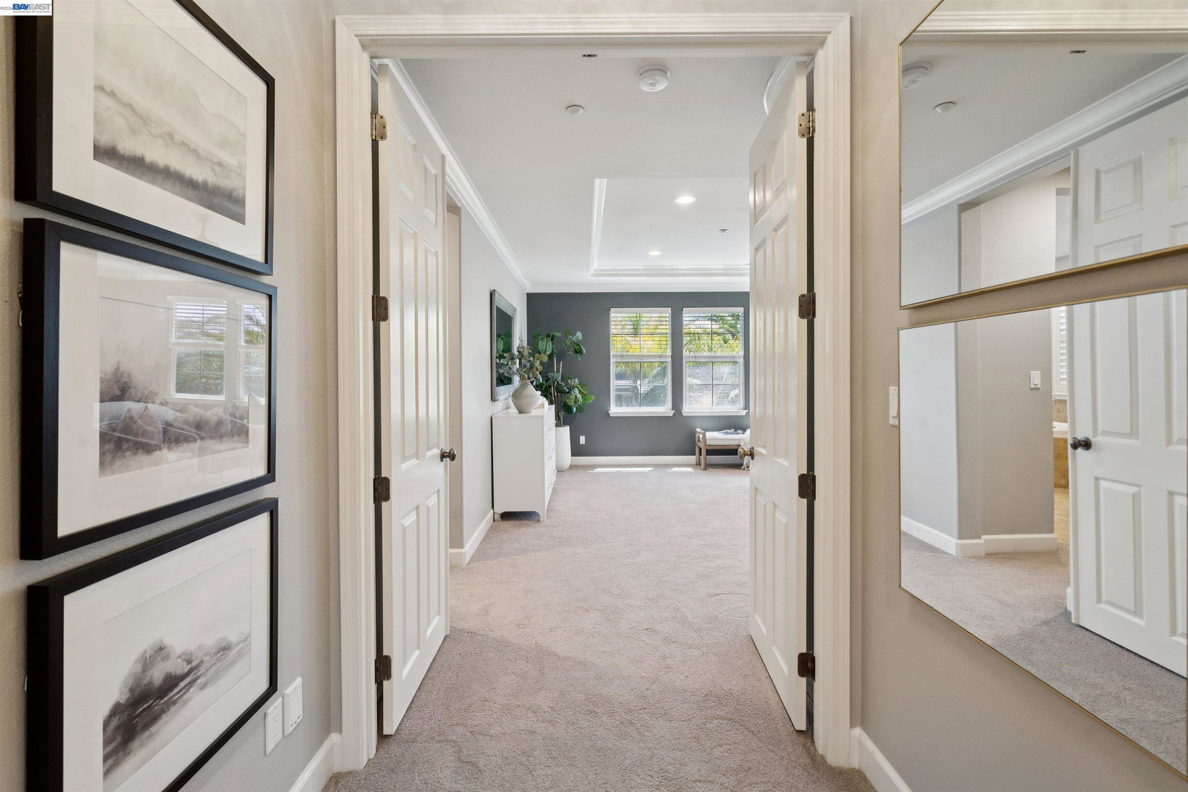


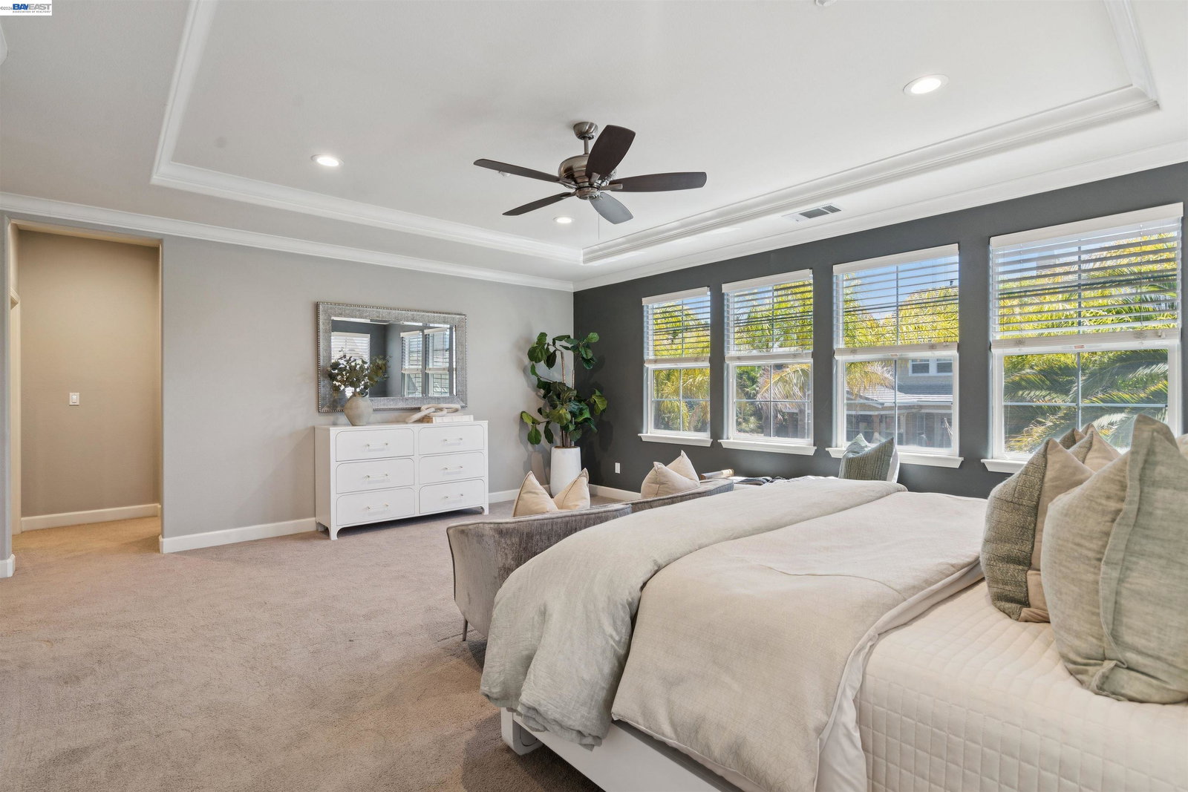


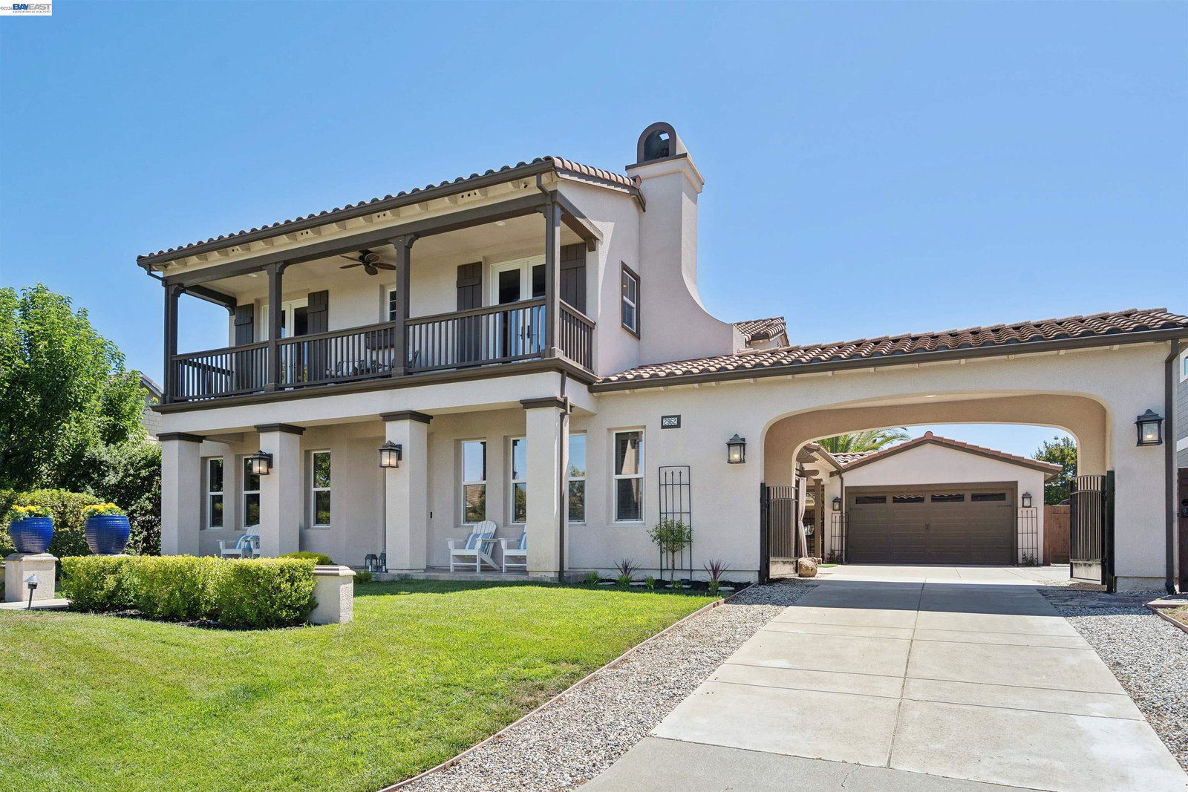


From elegant entertaining spaces to a backyard built for summer, this beautifully maintained Livermore home offers room to gather, relax, and make lasting memories. Soaring ceilings and a grand entry welcome you inside, where separate formal living and dining rooms create the perfect setting for hosting family and friends. The open kitchen serves as the heart of the home, featuring quartz countertops, a granite island, built-in refrigerator, double ovens, stainless steel appliances, and abundant cabinetry. It flows seamlessly into the inviting family room, where a raised-hearth fireplace creates a warm gathering space. A generously sized main level bedroom with built-in cabinetry provides flexibility for guests, a home office, or multigenerational living. Upstairs, four additional bedrooms include a spacious primary suite with a coffered ceiling, luxurious bathroom and oversized walk-in closet , while two secondary bedrooms share a charming front balcony. The upstairs laundry room adds everyday convenience. The backyard is designed for entertaining with a PebbleTec pool and waterfall, a covered patio and a hammock. The converted third-car garage space creates the perfect pool house, game room, gym, or bonus space, while the long driveway and elegant wrought-iron gate add privacy
Listing courtesy of Jon Ahern, (925) 838-9999 from Coldwell Banker Realty
(If provided) CoList: Mike Ahern from Coldwell Banker Realty
 Based on information from MLSListings MLS as of All data, including all measurements and calculations of area, is obtained from various sources and has not been, and will not be, verified by broker or MLS. All information should be independently reviewed and verified for accuracy. Properties may or may not be listed by the office/agent presenting the information.
Copyright 2026 MLSListings Inc. All rights reserved

/u.realgeeks.media/rivalryteam/LOGO_-_Rivalry_Team_1-min.png)