


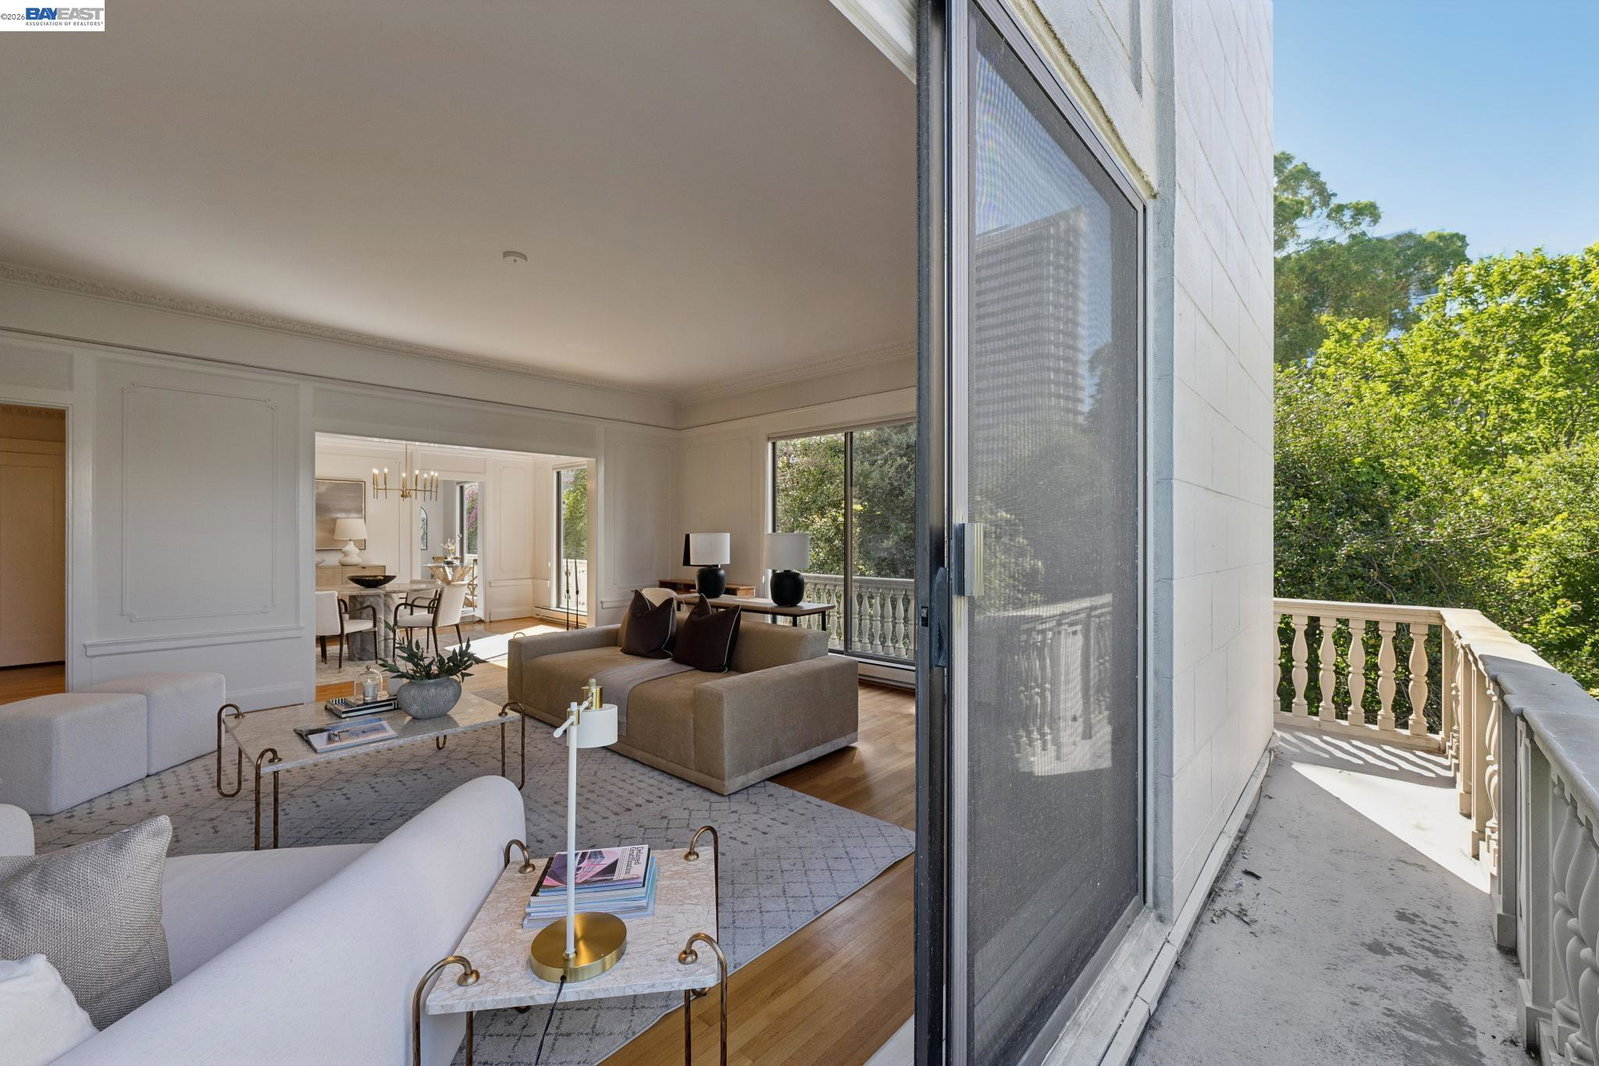


Rare corner residence in the iconic Beaux Arts Regillus, where timeless architecture meets exceptional Lake Merritt living. A grand entry foyer welcomes you into a sun-drenched living space with soaring ceilings, elegant period detailing, and beautiful hardwood floors throughout. An exquisite marble wood-burning fireplace serves as the centerpiece of the living room, creating a warm and sophisticated gathering space. Sliding glass doors in every room open to a wraparound balcony, seamlessly blending indoor and outdoor living while showcasing views of the beautifully manicured courtyard gardens and iconic Lake Merritt. Two spacious bedrooms enjoy picturesque lake views, offering a serene retreat. The updated kitchen is thoughtfully designed with stainless steel appliances, a walk-in pantry, abundant cabinetry, and generous workspace for everyday living and entertaining. Residents of the historic Regillus enjoy an array of premier amenities, including a full-time doorman, elegant common living room and conference room, secure dedicated on-site parking, elevator access, bike storage, and a private storage unit. With an exceptional Walk Score of 98, you're just steps from Lake Merritt, acclaimed restaurants, neighborhood cafés, BART, the vibrant Farmers' Market, scenic bike paths, an
Listing courtesy of Laura Burke, (925) 216-4721 from EXP Realty of California, Inc
(If provided) CoList: Ali Bitooei from EXP Realty of California, Inc
 Based on information from MLSListings MLS as of All data, including all measurements and calculations of area, is obtained from various sources and has not been, and will not be, verified by broker or MLS. All information should be independently reviewed and verified for accuracy. Properties may or may not be listed by the office/agent presenting the information.
Copyright 2026 MLSListings Inc. All rights reserved

/u.realgeeks.media/rivalryteam/LOGO_-_Rivalry_Team_1-min.png)