


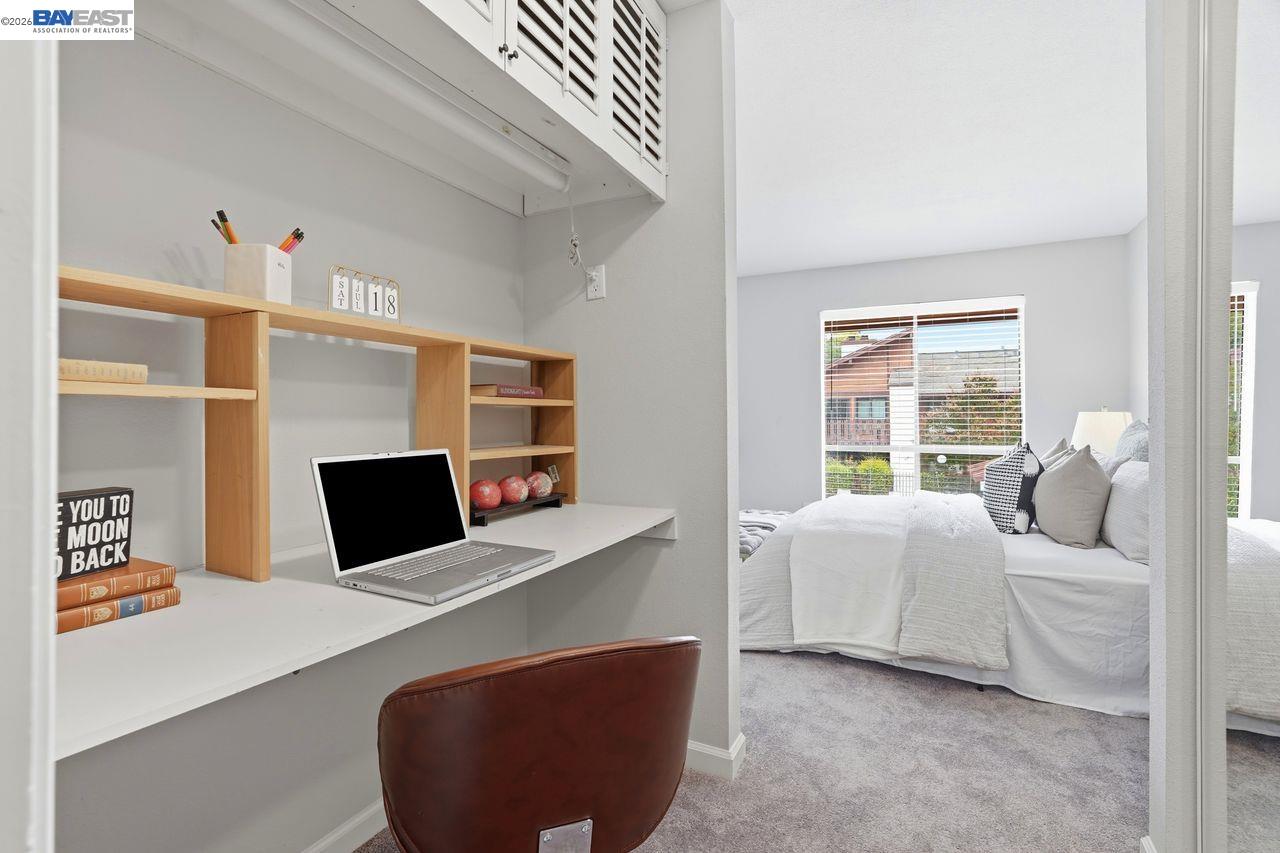


Welcome to this beautifully updated second-floor condo in the highly desirable Country Lane community of Fremont! Tucked away in the back of the complex, 38684 Country Terr offers privacy, comfort, and modern upgrades throughout. Lovingly maintained by its long-term owners, this home has been thoughtfully renovated. The stylish kitchen features new cabinetry, quartz countertops, flooring, and stainless steel appliances, creating a bright and functional space for everyday living. Both bathrooms have been tastefully remodeled with contemporary finishes, including an upgraded shower, vanity, and flooring in the primary bath. The inviting living room boasts soaring vaulted ceilings, a cozy fireplace, newer carpeting, and peaceful views of the community pool. The spacious primary suite features newer carpet, mirrored closet doors, and a convenient built-in workspace, perfect for working from home. The generously sized second bedroom offers ample closet space and newer carpeting. Enjoy your morning coffee or unwind in the evening on your private balcony, complete with additional storage. The home also includes two covered parking spaces and plenty of guest parking. With HOA dues of just $442.82 per month, residents enjoy a well-maintained community in an exceptional Fremont location.
Listing courtesy of Anthony Bruno, (510) 853-3849 from Coldwell Banker Realty
(If provided) CoList: Beth Wong from Coldwell Banker Realty
 Based on information from MLSListings MLS as of All data, including all measurements and calculations of area, is obtained from various sources and has not been, and will not be, verified by broker or MLS. All information should be independently reviewed and verified for accuracy. Properties may or may not be listed by the office/agent presenting the information.
Copyright 2026 MLSListings Inc. All rights reserved

/u.realgeeks.media/rivalryteam/LOGO_-_Rivalry_Team_1-min.png)