


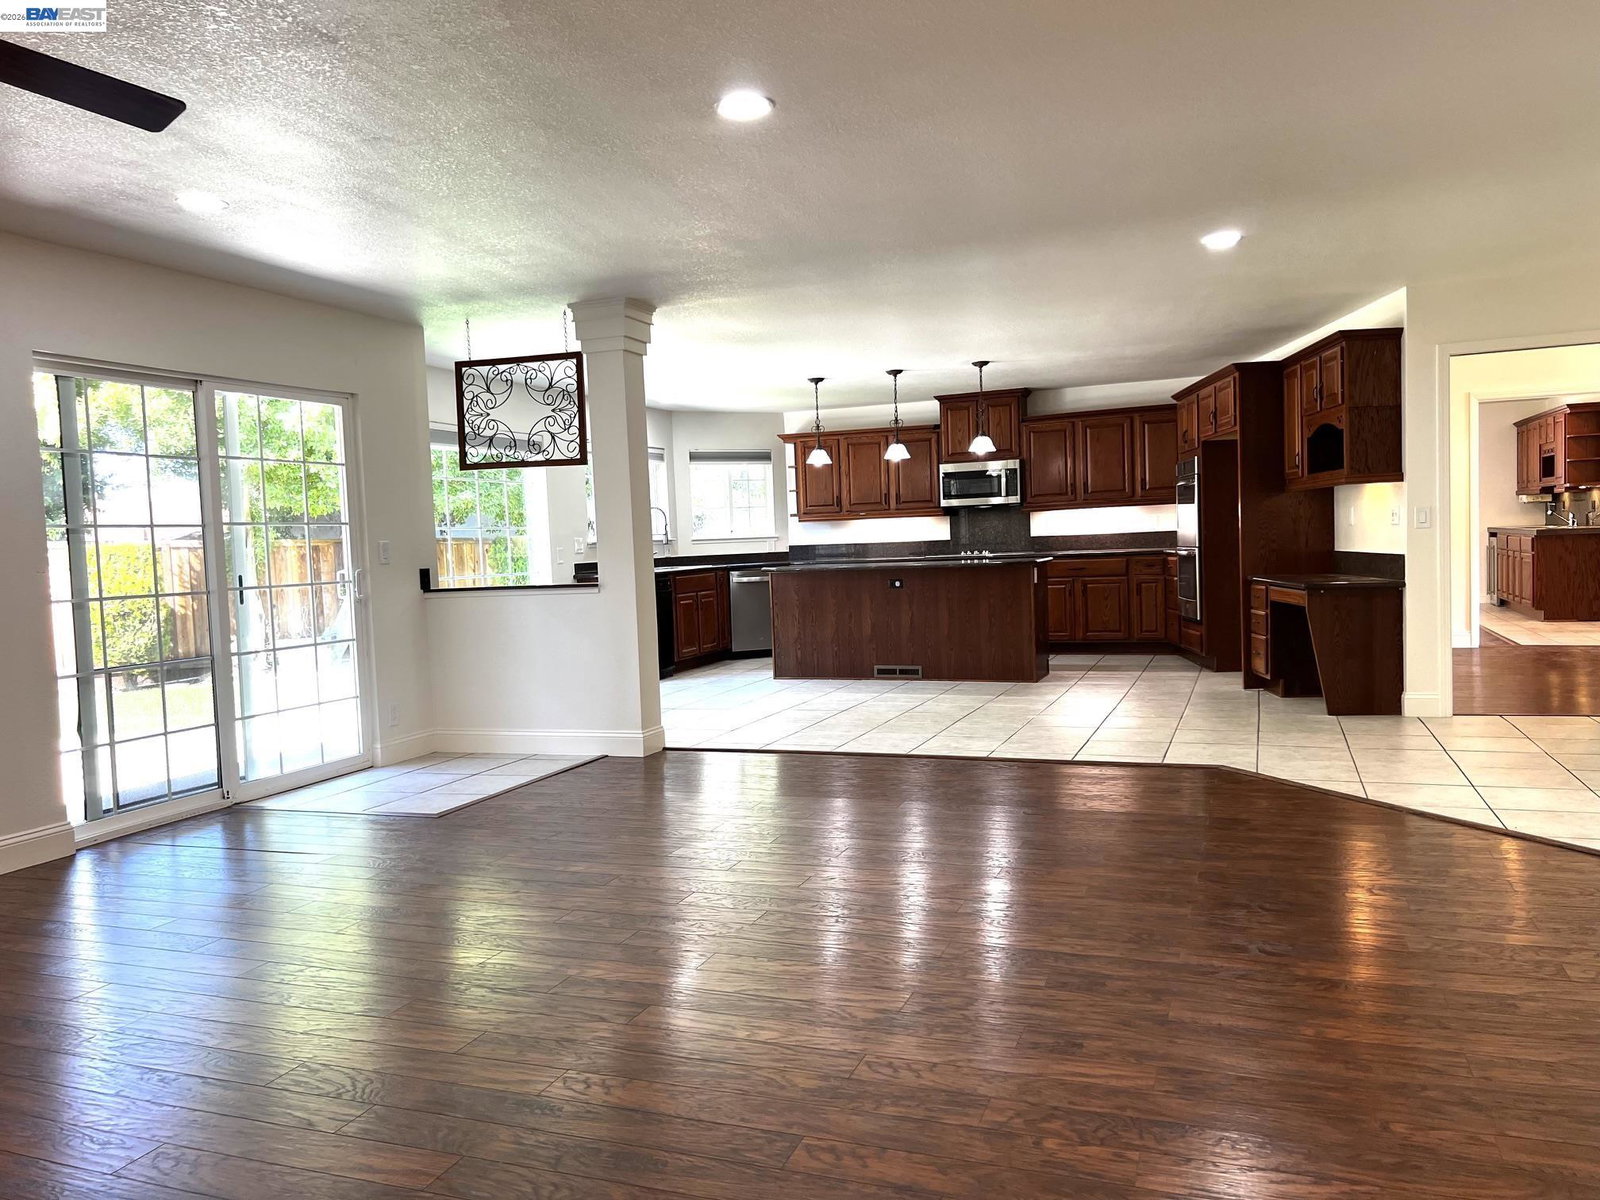


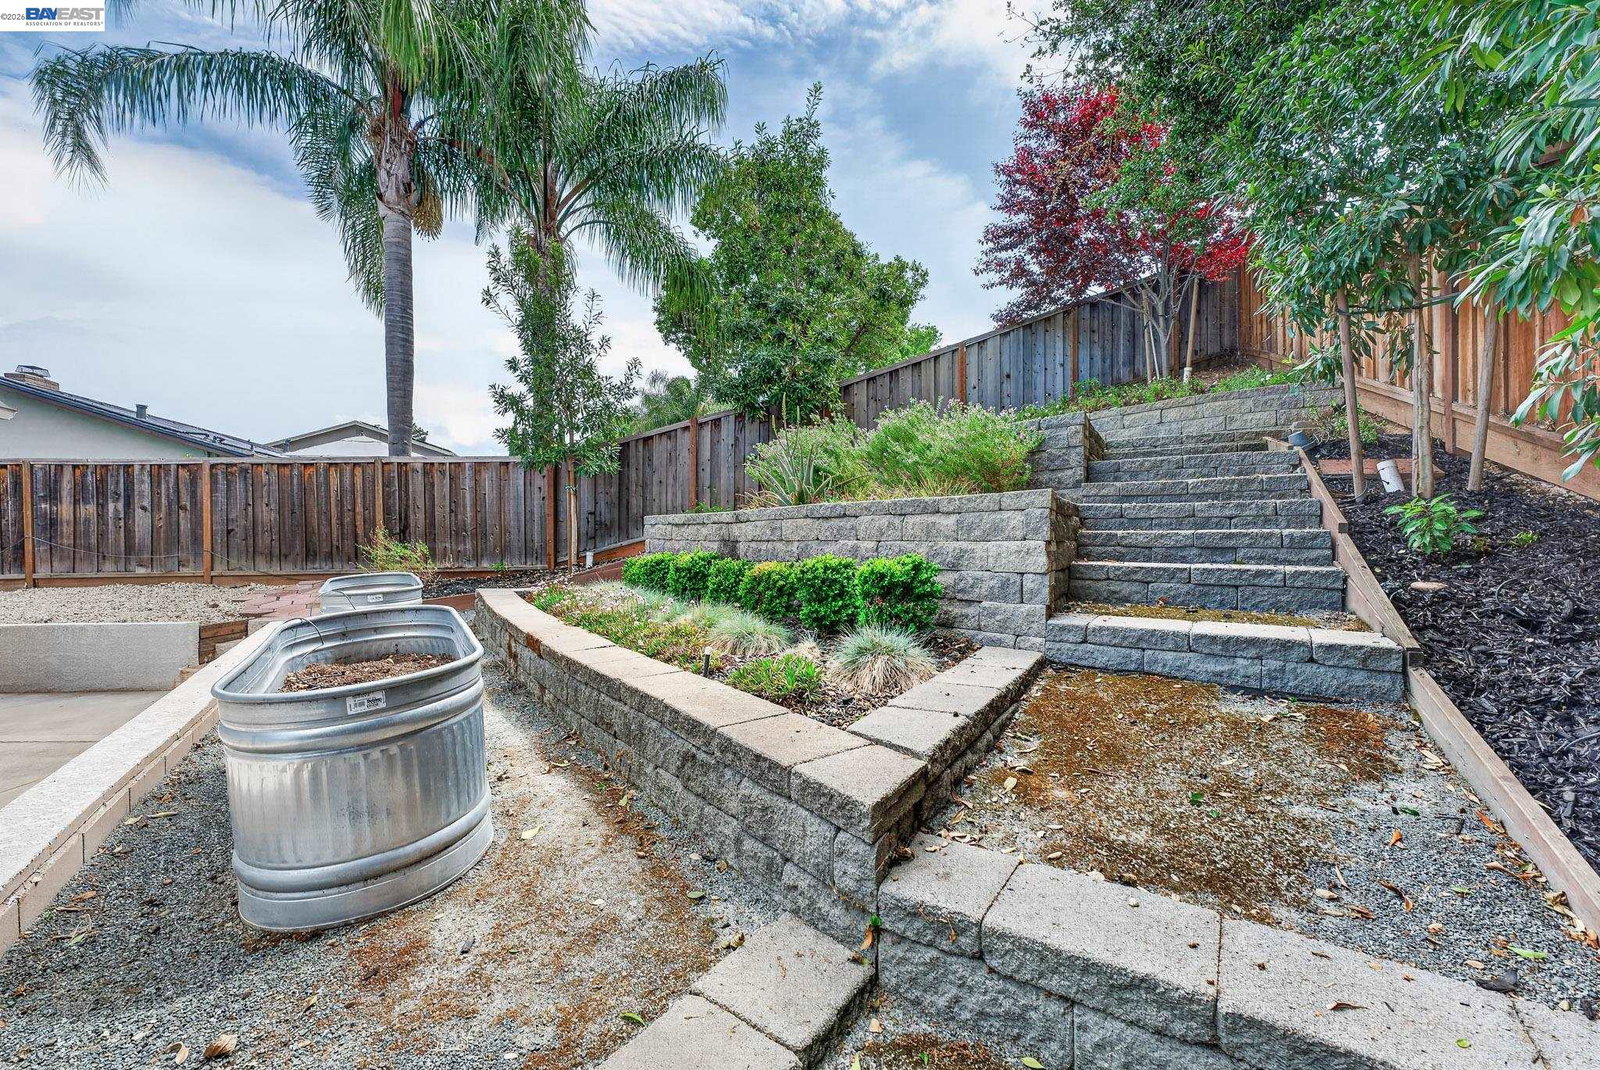


Welcome to 1147 Lomitas Ave, a sprawling 3,085 sq. ft. rancher in South Livermore. This rare 5-bedroom, 3-bathroom home is perfect for multi-generational living and is an exceptional value at the current pricing. The interior impresses with vaulted ceilings and a grand central fireplace anchoring the formal spaces. At the core is a massive chef's kitchen featuring an oversized island, granite countertops, built-in double ovens looking out over the family room. In-law suite with private entry, living area with ample cabinets, sink and beverage cooler. Full bathroom, separate bedroom & generous walk-in closet make this space a fabulous option for attached ADU to generate additional income or secondary primary suite. Retreat to the spacious bedrooms, all featuring ceiling fans and mirrored closets. The primary suite is a true sanctuary, boasting a trendy barn door leading to a luxurious en-suite bath with a deep soaking tub and a glass-enclosed shower with pebble flooring. Convenience is key with a dedicated laundry room equipped with washer & dryer included, extensive cabinetry and tile counters. Step outside to a private backyard oasis featuring a large concrete patio, lush lawn, and tiered landscaping with stone retaining walls. The property includes a generous storage shed with
Listing courtesy of David Morris, (925) 699-0999 from Valley Brokers on Main
(If provided) CoList: from
 Based on information from MLSListings MLS as of All data, including all measurements and calculations of area, is obtained from various sources and has not been, and will not be, verified by broker or MLS. All information should be independently reviewed and verified for accuracy. Properties may or may not be listed by the office/agent presenting the information.
Copyright 2026 MLSListings Inc. All rights reserved

/u.realgeeks.media/rivalryteam/LOGO_-_Rivalry_Team_1-min.png)