


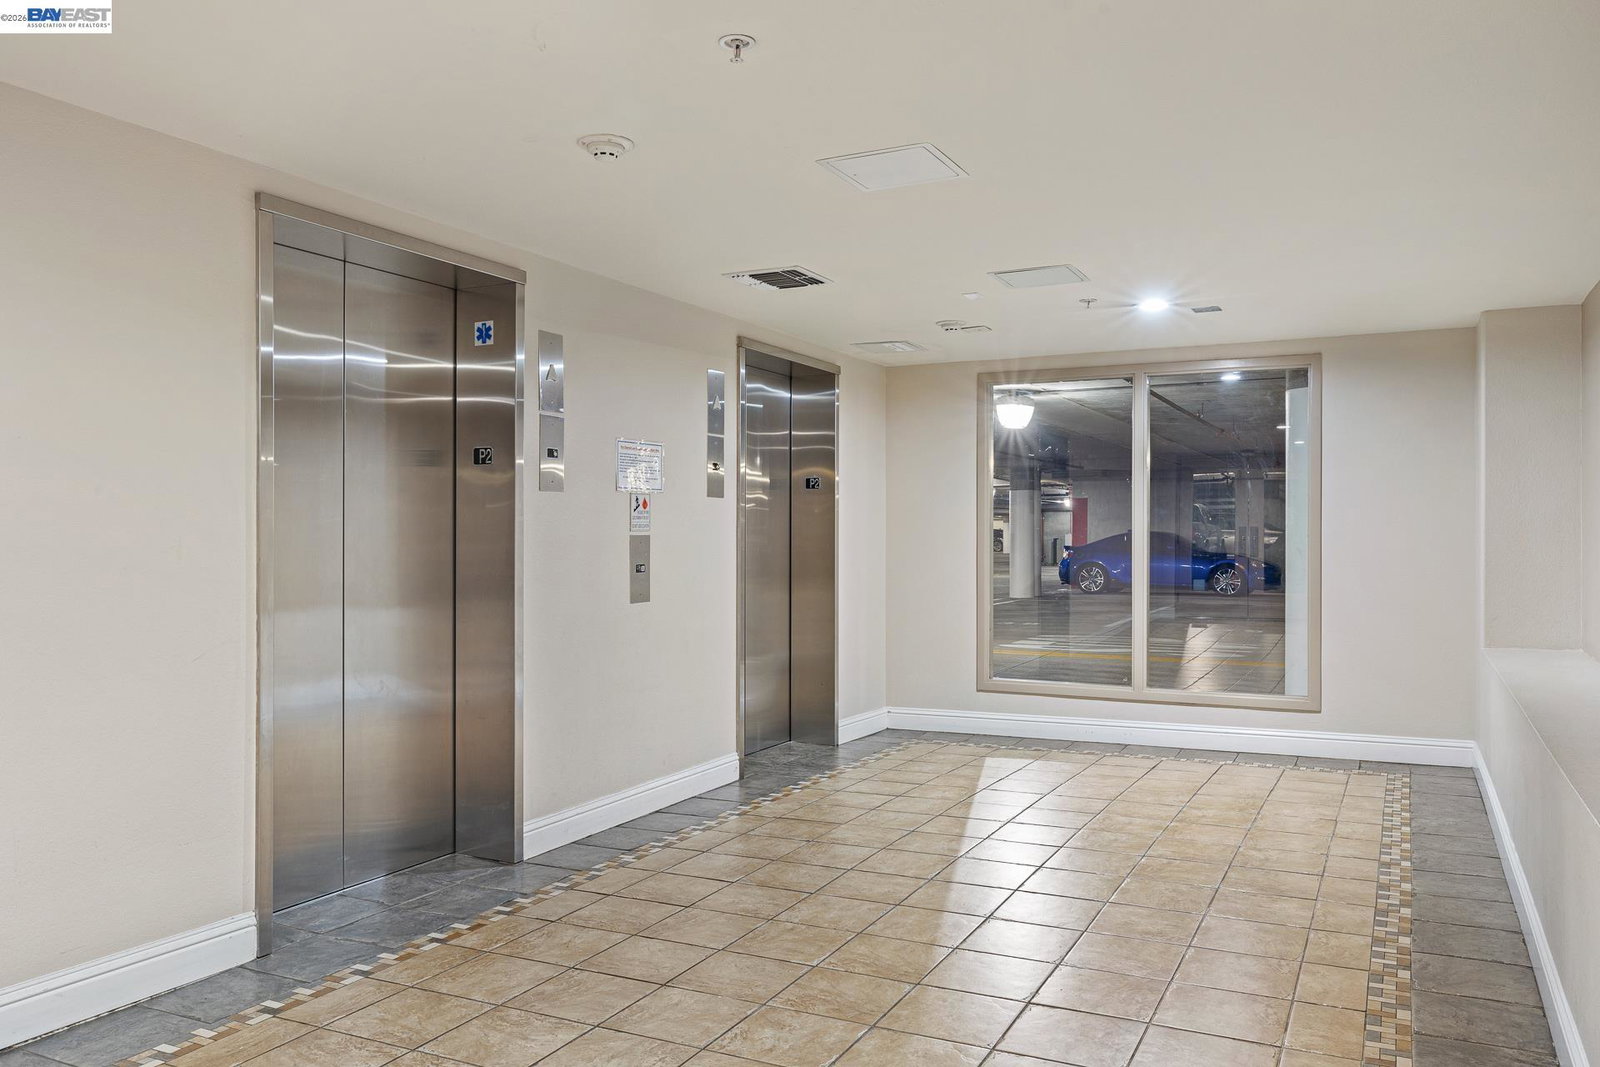


Lovely penthouse at The Terraces at Dublin Ranch offers sophisticated suburban living with spectacular park and hill views from every room. Spacious floor plan features an upstairs great room and kitchen perfect for entertaining, providing excellent privacy from the two well-appointed bedrooms downstairs. Step out onto either of the two private balconies to relax, unwind, and enjoy the beautiful views. Elegant modern upgrades include fresh paint, main level hardwood floors, new bedroom carpeting, granite countertops, stainless steel appliances, and a cozy gas fireplace. Primary bedroom includes a walk-in closet and ensuite bathroom with a double vanity and walk-in shower. Second bedroom features convenient access to an adjacent full hallway bath with a tub shower, ensuring a private and ideal layout for guests or a home office. The unit includes central heating and AC, an in-unit laundry closet, side-by-side underground parking spaces located near the elevator, and plenty of guest parking spots. Residents enjoy exclusive access to resort-style amenities, including a secured entrance, fitness center, theater room, conference room, luxury clubhouse with a gourmet kitchen, heated pool and spa. This prime East Bay location is within walking distance of the new Emerald High School and
Listing courtesy of Judy Chen Pak, (510) 896-5600 from Golden Gate Sotheby's Int'l
(If provided) CoList: from
 Based on information from MLSListings MLS as of All data, including all measurements and calculations of area, is obtained from various sources and has not been, and will not be, verified by broker or MLS. All information should be independently reviewed and verified for accuracy. Properties may or may not be listed by the office/agent presenting the information.
Copyright 2026 MLSListings Inc. All rights reserved

/u.realgeeks.media/rivalryteam/LOGO_-_Rivalry_Team_1-min.png)