


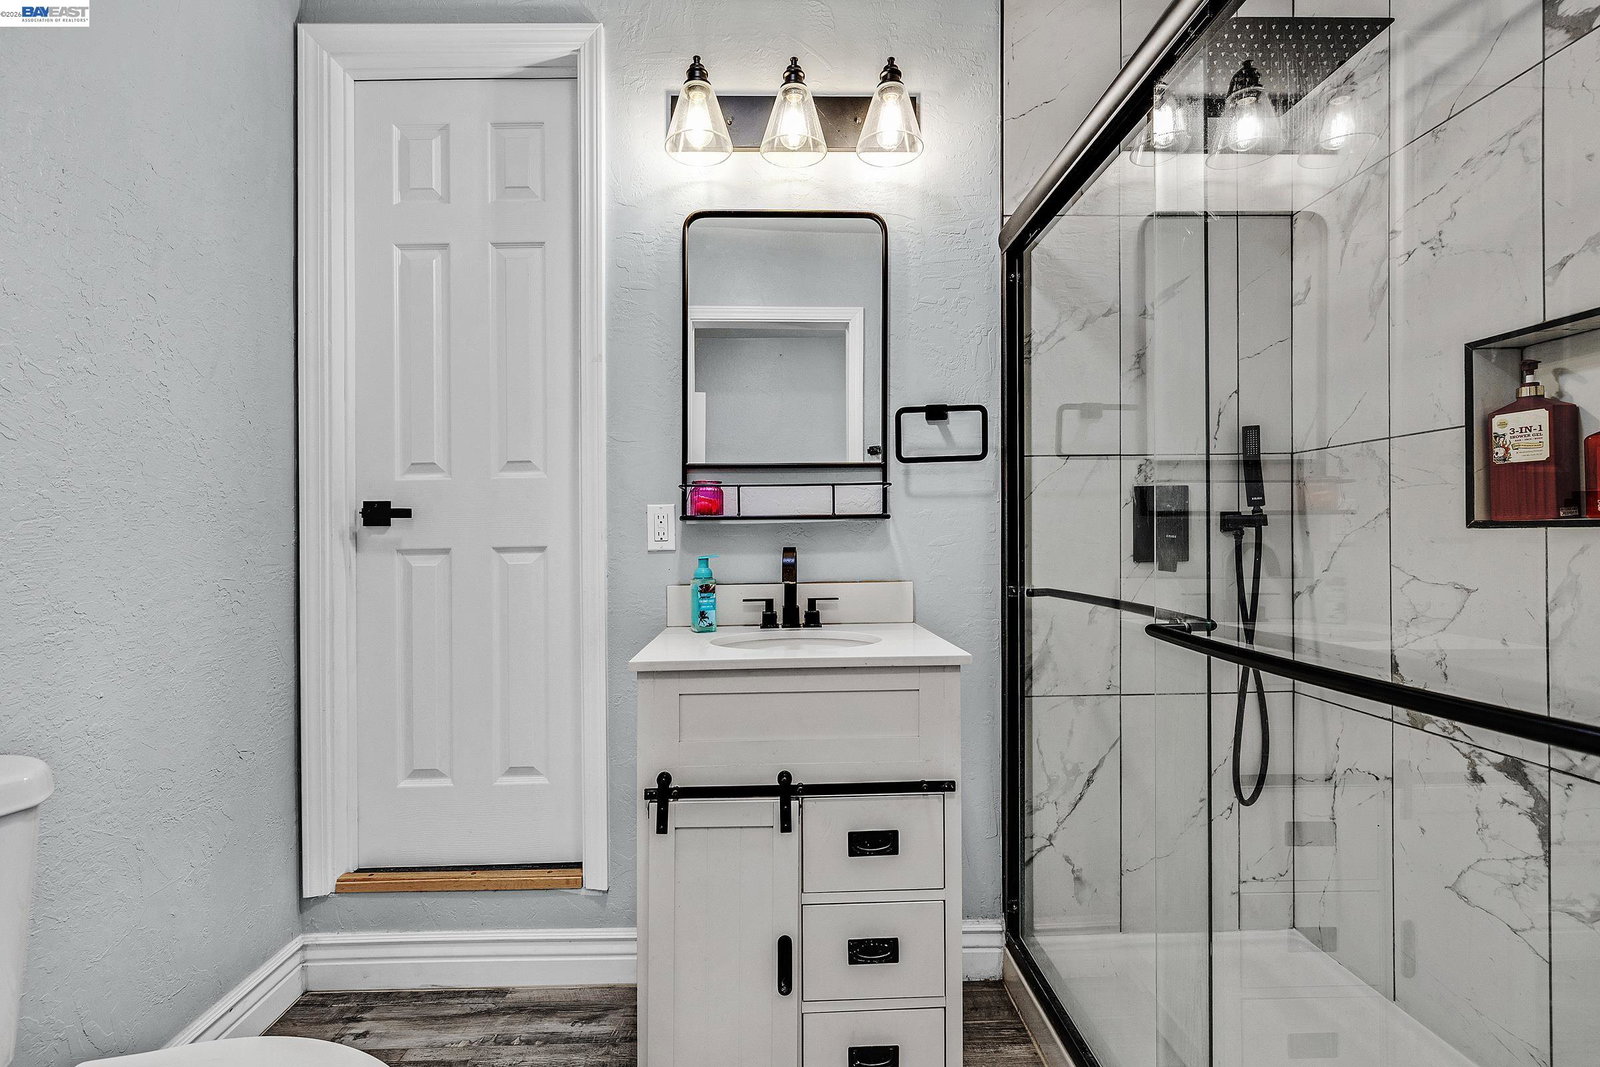


NEW LISTING!! BAY VIEWS FROM THE DECK!! **OPEN HOME SAT. & SUN. JULY 25TH & 26TH, 1:30-4:00 PM** RARELY AVAILABLE VIEW HOME WITH SERIOUS UPGRADES, CHILD SAFE STREET, WALK TO DRY CREEK PARK, REMODELED KITCHEN WITH STONE COUNTERS AND BACKSPLASH, REMODELED BATHS, HARDWOOD FLOORING, VAULTED CEILINGS IN LIVING AREA, CENTRAL HEAT AND AIR CONDITIONING, ENTERTAIN ON THE DECK WHILE ENJOYING THE VIEW, DUAL PANE WINDOWS, VERY QUIET LOCATION.
Listing courtesy of David Vigil, (510) 743-1979 from Legacy Real Estate & Assoc.
(If provided) CoList: from
 Based on information from MLSListings MLS as of All data, including all measurements and calculations of area, is obtained from various sources and has not been, and will not be, verified by broker or MLS. All information should be independently reviewed and verified for accuracy. Properties may or may not be listed by the office/agent presenting the information.
Copyright 2026 MLSListings Inc. All rights reserved

/u.realgeeks.media/rivalryteam/LOGO_-_Rivalry_Team_1-min.png)