


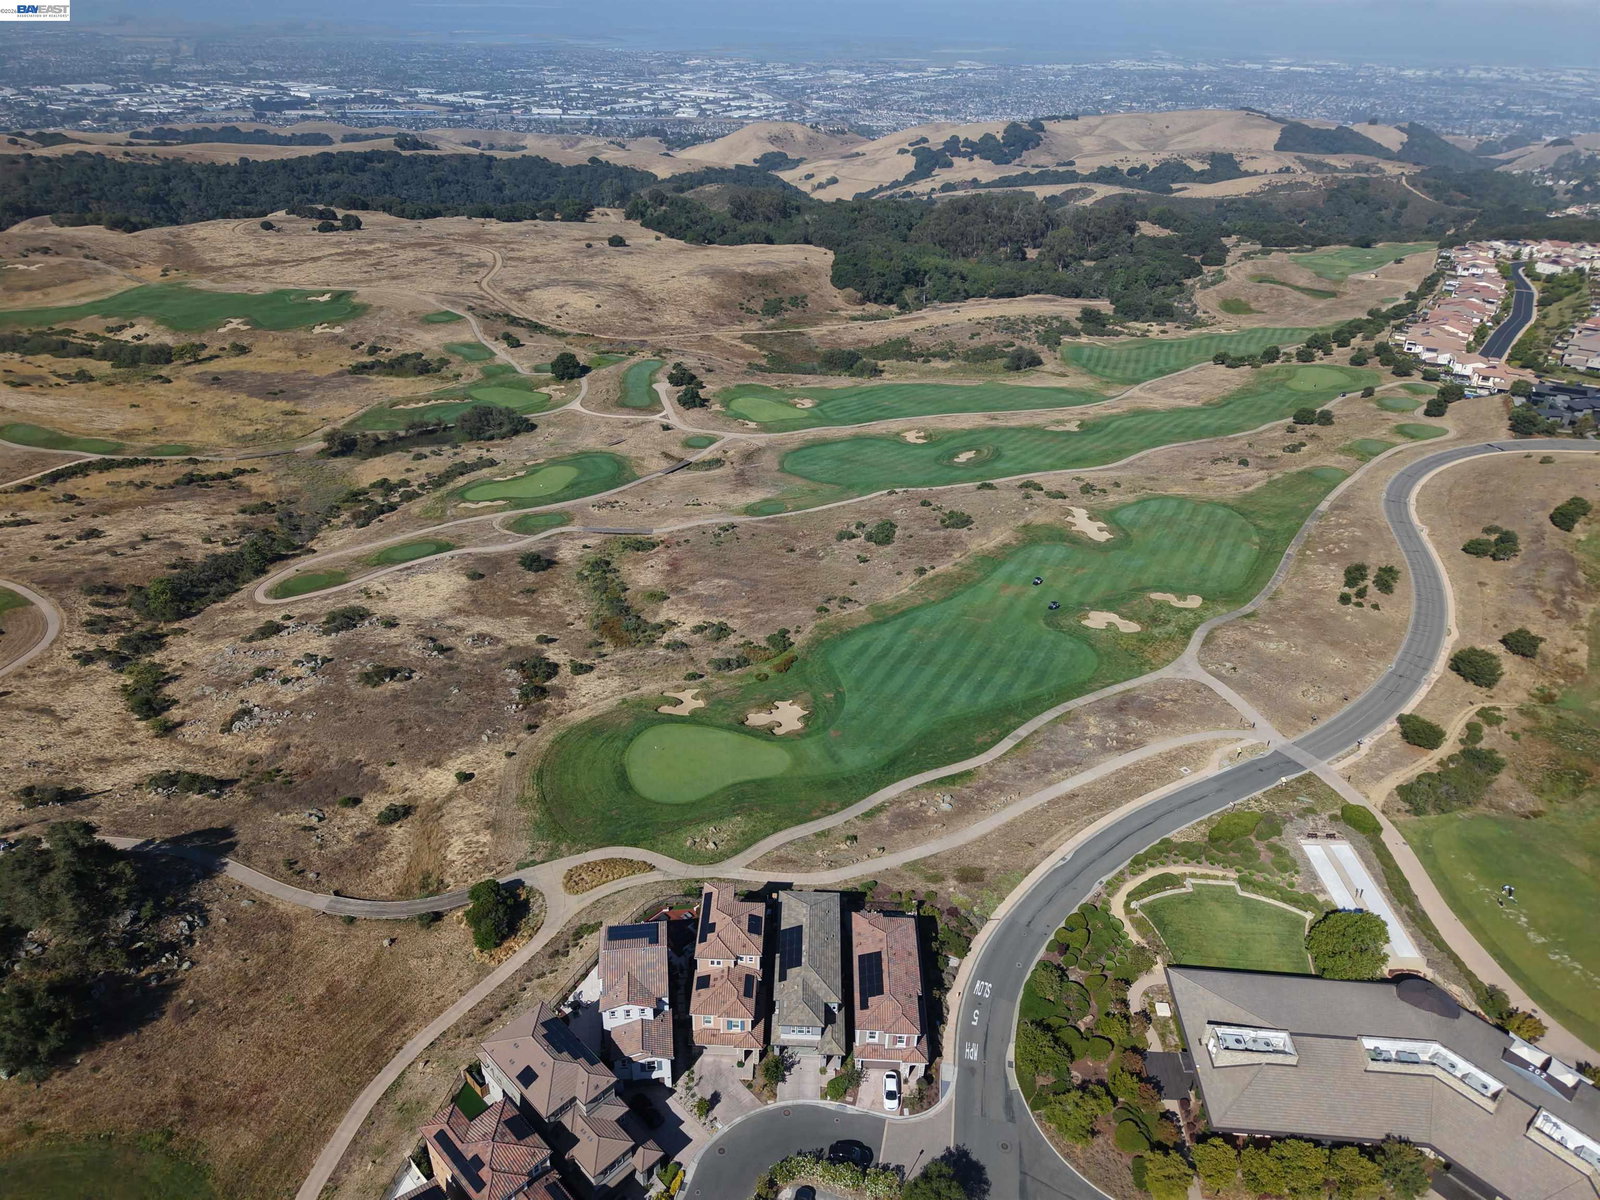


Welcome to the Fabulous Community of Stonebrae! Experience luxury living in this stunning Toll Brothers home offering over 5,000 square feet of beautifully designed living space. This exceptional residence features 6 spacious bedrooms and 5.5 bathrooms, complemented by elegant tile and hardwood flooring throughout. Step through the impressive grand entry into a dramatic foyer with soaring ceilings, highlighted by a breathtaking curved spiral staircase and an abundance of natural light that fills the home. The thoughtfully designed open-concept floor plan creates a seamless flow between the formal living spaces, dining area, and the spacious family room with a cozy fireplace, making it ideal for both everyday living and entertaining. At the heart of the home is the gourmet chef's kitchen, featuring generous prep space, and a spacious eat-in dining area perfect for family gatherings or hosting guests. Step outside to a beautifully low-maintenance backyard designed for relaxation and entertaining. With no rear neighbors, this private retreat offers peace, tranquility, and spectacular panoramic views. Unwind on the private upper balcony, where breathtaking sunsets and, on clear days, sweeping views of the Bay Area create the perfect setting for your morning coffee or evening glass of
Listing courtesy of Rohit Sikka, (510) 714-4456 from Real Estate Center
(If provided) CoList: from
 Based on information from MLSListings MLS as of All data, including all measurements and calculations of area, is obtained from various sources and has not been, and will not be, verified by broker or MLS. All information should be independently reviewed and verified for accuracy. Properties may or may not be listed by the office/agent presenting the information.
Copyright 2026 MLSListings Inc. All rights reserved

/u.realgeeks.media/rivalryteam/LOGO_-_Rivalry_Team_1-min.png)