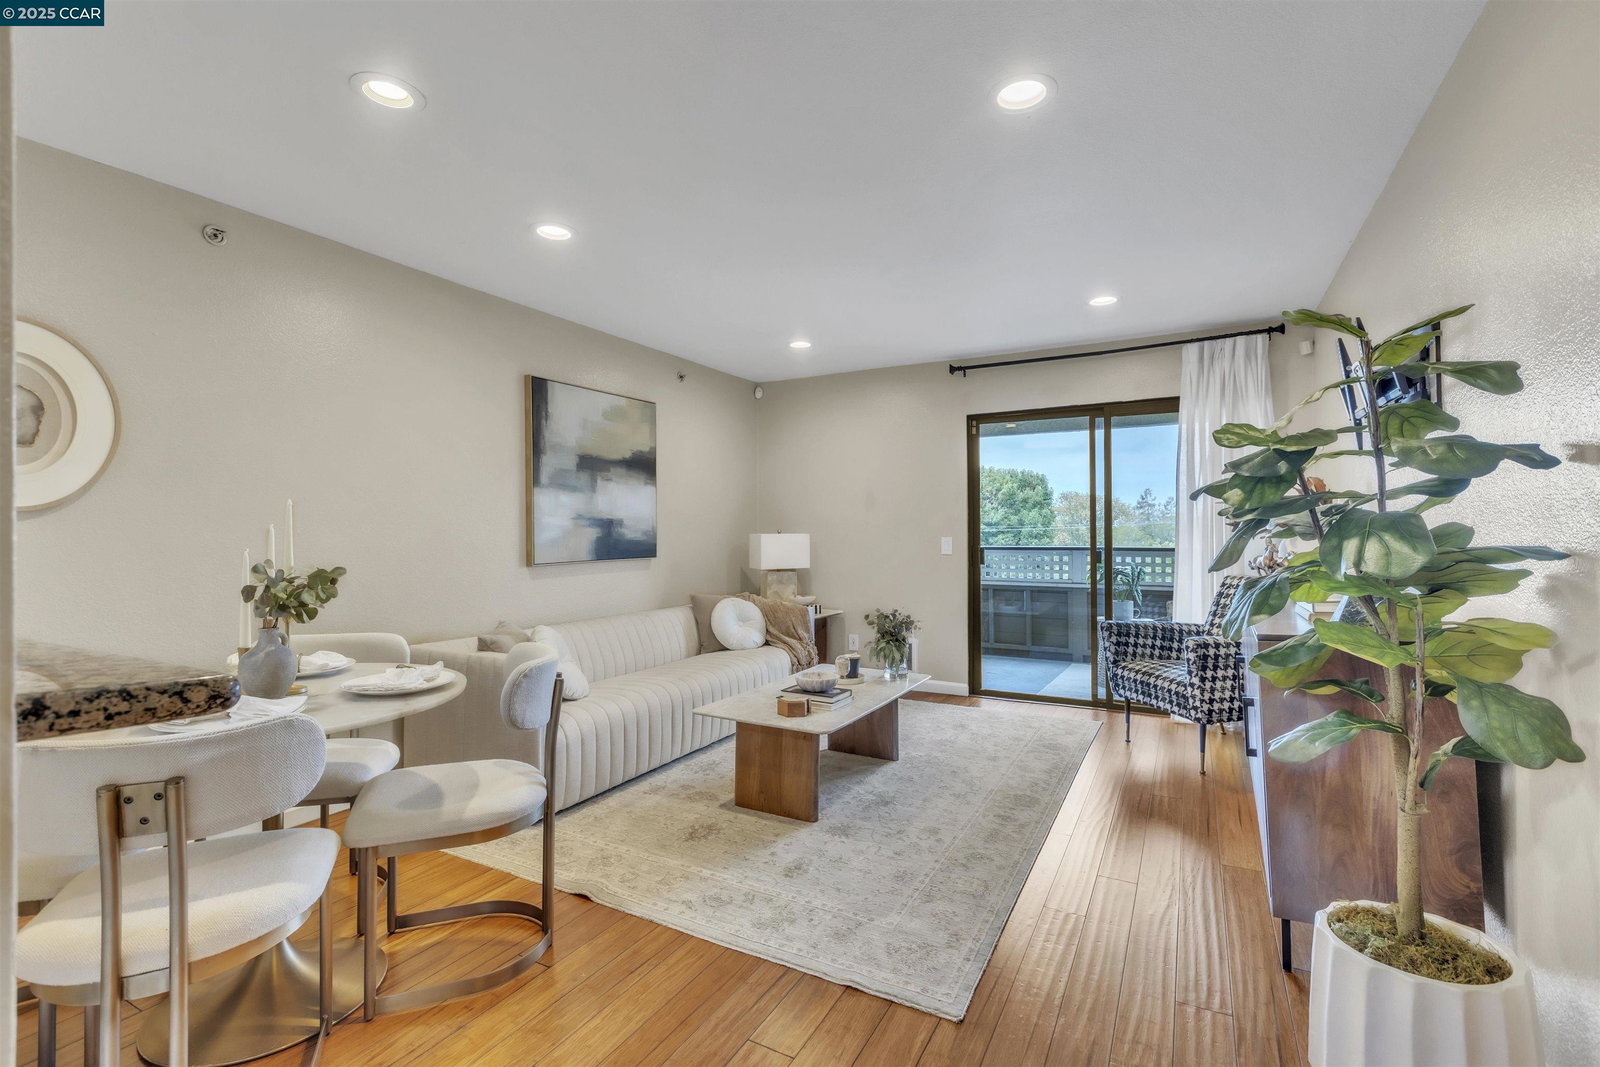


Welcome to this bright, top-floor condo nestled in the heart of Hayward! This move-in ready home features warm wood cabinetry, granite countertops, stainless steel appliances, and a private balcony - a timeless combination of comfort and functionality. Enjoy an open-concept layout with plenty of natural light and a spacious living area perfect for relaxing or entertaining Conveniently located near Mission Blvd, BART, l-880, and local shops, this home offers easy access to major commute routes and neighborhood amenities. The community includes assigned parking, a fitness center, and common area. Ideal for the first-time buyers, commuters, or investors looking for a turnkey opportunity in the East Bay. Don't miss your chance to own this inviting home in a prime location!
Listing courtesy of Hepa Judeh, (714) 872-3507 from ROA California Inc
(If provided) CoList: from
 Based on information from MLSListings MLS as of All data, including all measurements and calculations of area, is obtained from various sources and has not been, and will not be, verified by broker or MLS. All information should be independently reviewed and verified for accuracy. Properties may or may not be listed by the office/agent presenting the information.
Copyright 2026 MLSListings Inc. All rights reserved

/u.realgeeks.media/rivalryteam/LOGO_-_Rivalry_Team_1-min.png)