




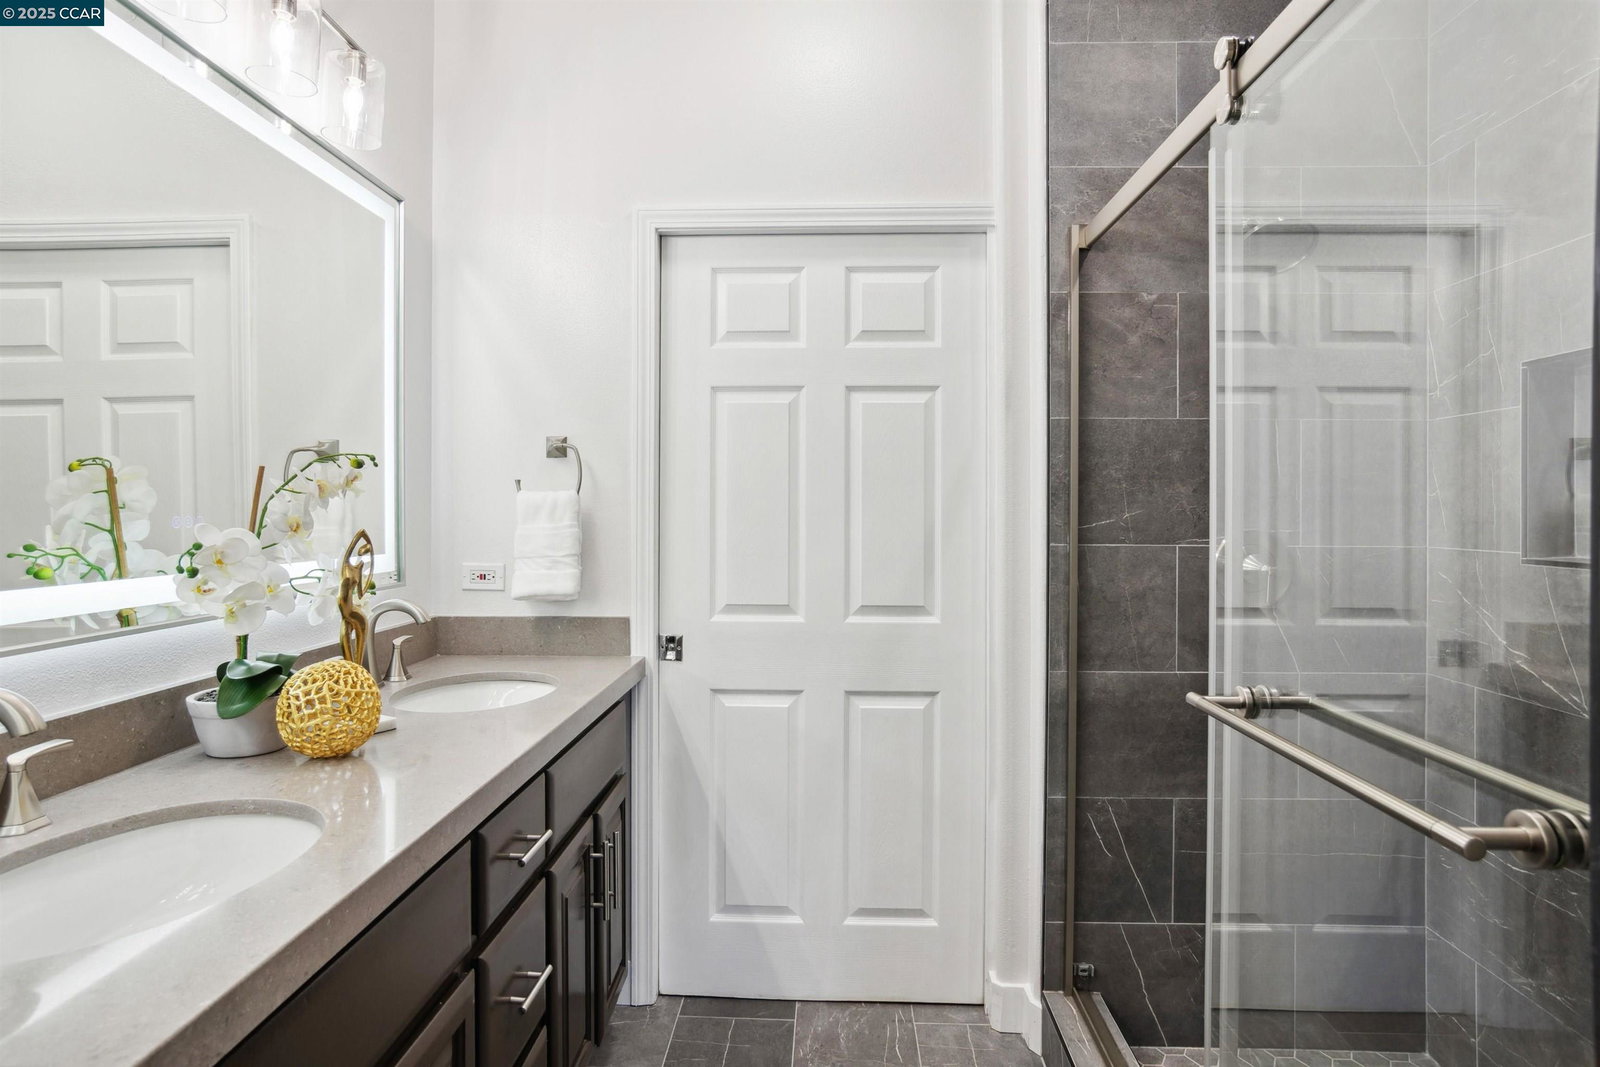


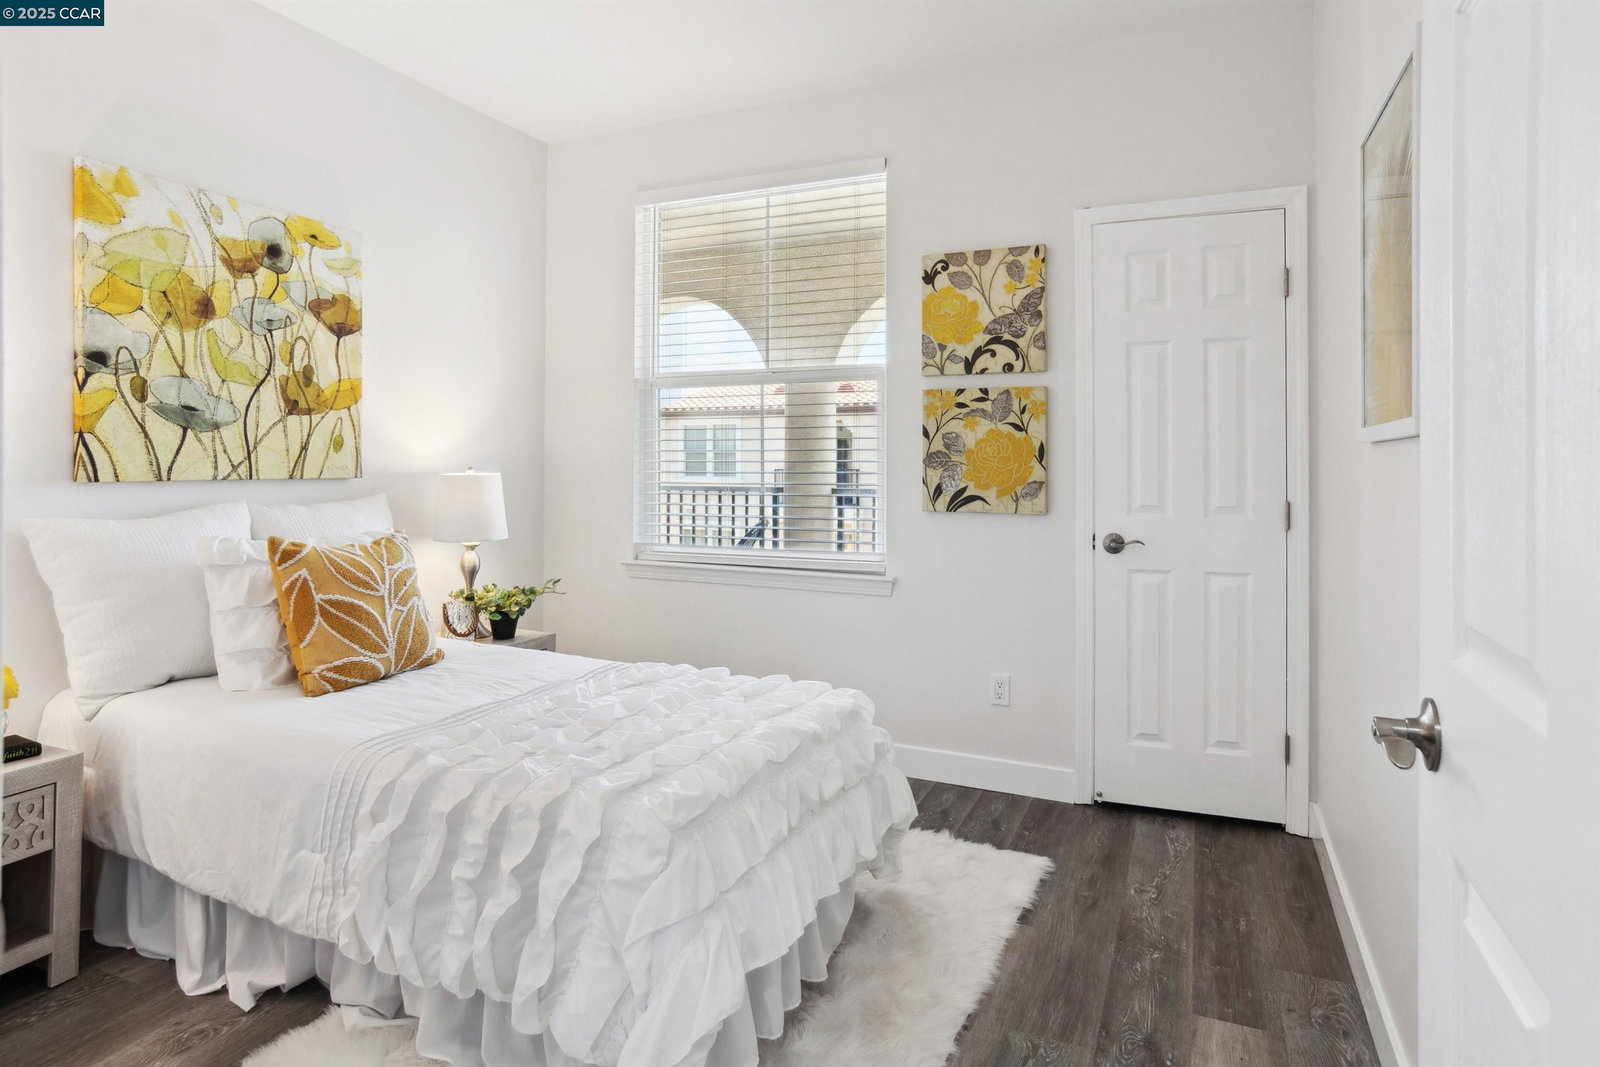


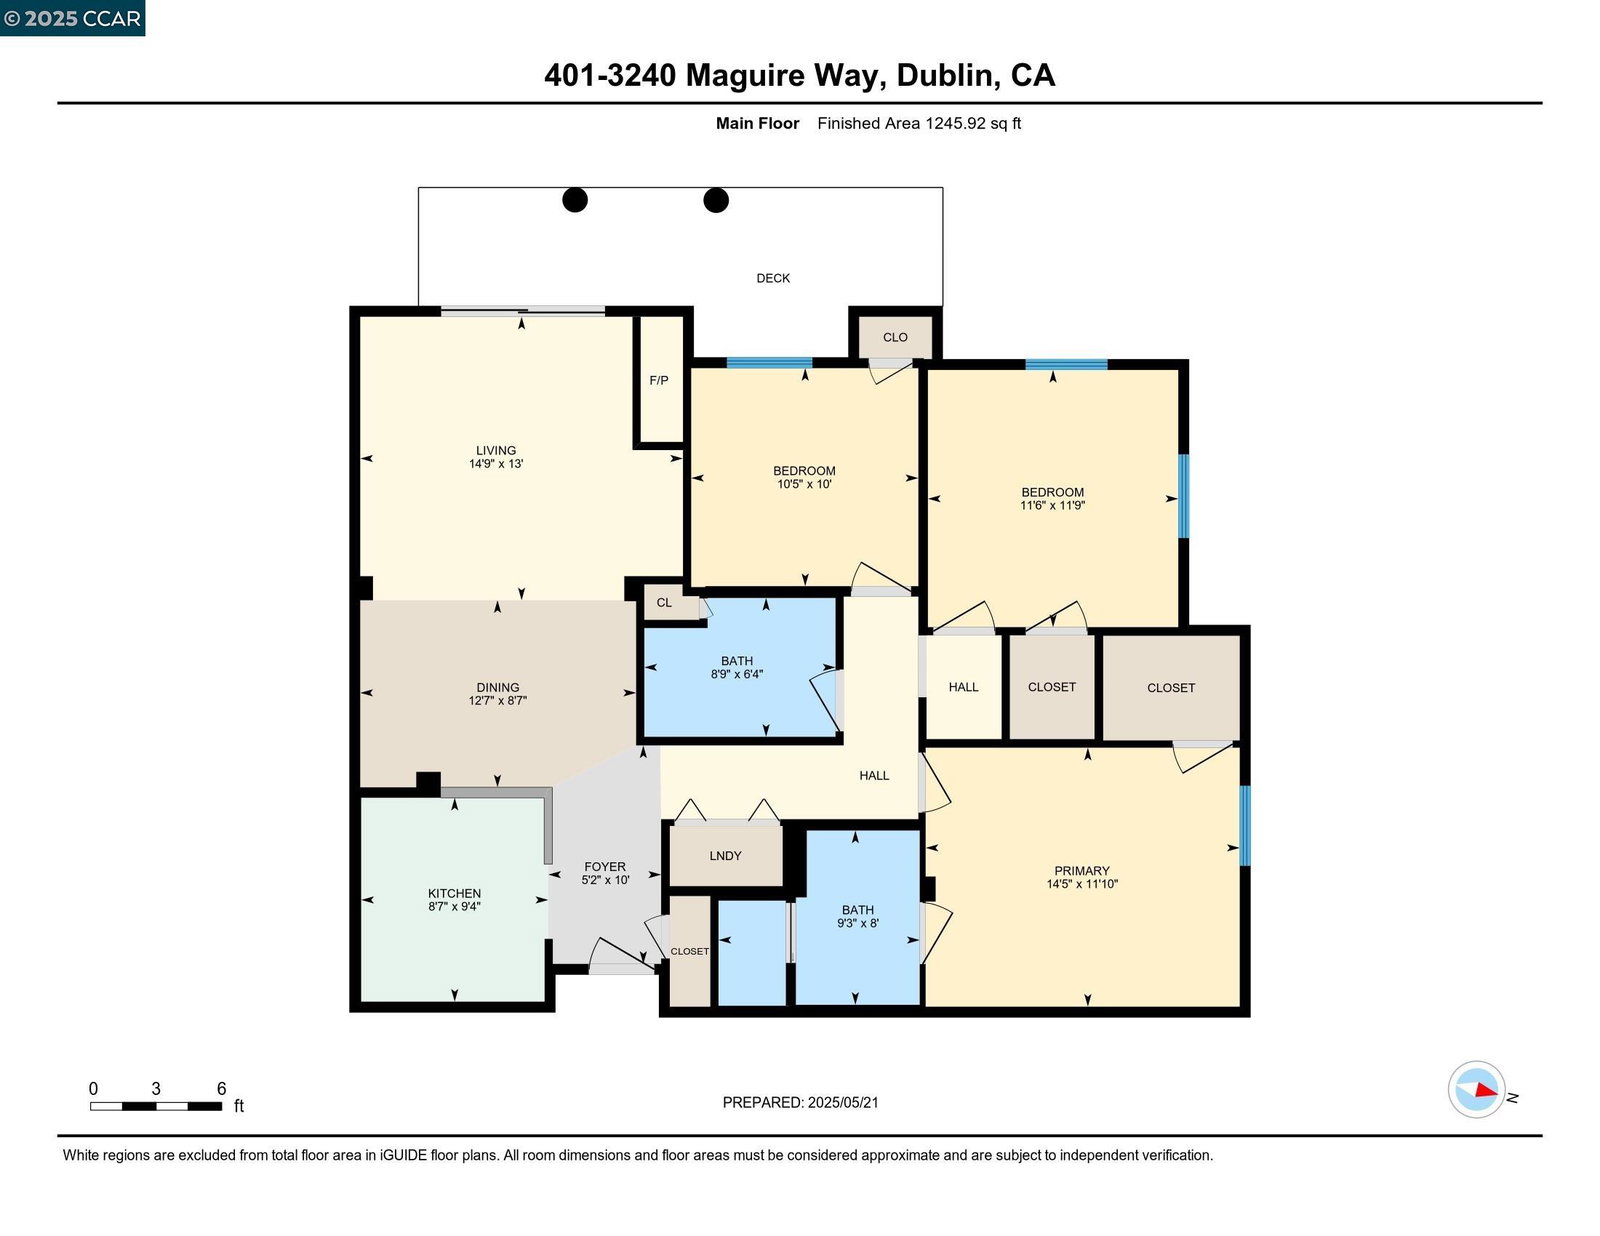
Exceptional top-floor end-unit condo w/contemporary design. $50K of updates inclds all new stainless appls, flooring, interior paint, bthrms, fixtures, blinds. Located in The Terraces at Dublin Ranch a luxurious 4-story gated community around inviting courtyards, fountains, gardens and resort-style amenities incldg pool, clubhouse w/frpl & kitchen, fitness center, elevator access to each floor, secured parking & in-unit GE washer/dryer. 1246+/- light-filled SF. East & south-facing views. Central AC. 3 bdrms. 2 bths. inclds primary suite w/walk-in closet. En suite w/porcelain tile floors, dual-sink vanity, sliding glass shwr dr. Spacious living & dining area. Switch-operated gas frpl. Recessed niche for media cabinetry. Slider to 500+/-SF balcony overlooking gardens, courtyard. Kitchen w/stainless sink, granite counter, bksplsh, bkfst bar. 2 bdrms share full bth w/tub/shower combo. Adjacent to 5-acre Bray Commons Park w/bbq grills, picnic areas, basketball & volleyball courts, playground, walking paths. The East Dublin location is within a mile of Fallon Gateway shopping & restaurants and top-rated K-8 schls. Walk to the new Emerald High Schl. Near SF Premium Outlets, Fallon Sports Park. Los Positas College, less than a 6-mile drive. Convenient access to freeways & BART station.
Listing courtesy of Joujou Chawla, (510) 406-4836 from Compass
(If provided) CoList: from
 Based on information from MLSListings MLS as of All data, including all measurements and calculations of area, is obtained from various sources and has not been, and will not be, verified by broker or MLS. All information should be independently reviewed and verified for accuracy. Properties may or may not be listed by the office/agent presenting the information.
Copyright 2026 MLSListings Inc. All rights reserved

/u.realgeeks.media/rivalryteam/LOGO_-_Rivalry_Team_1-min.png)