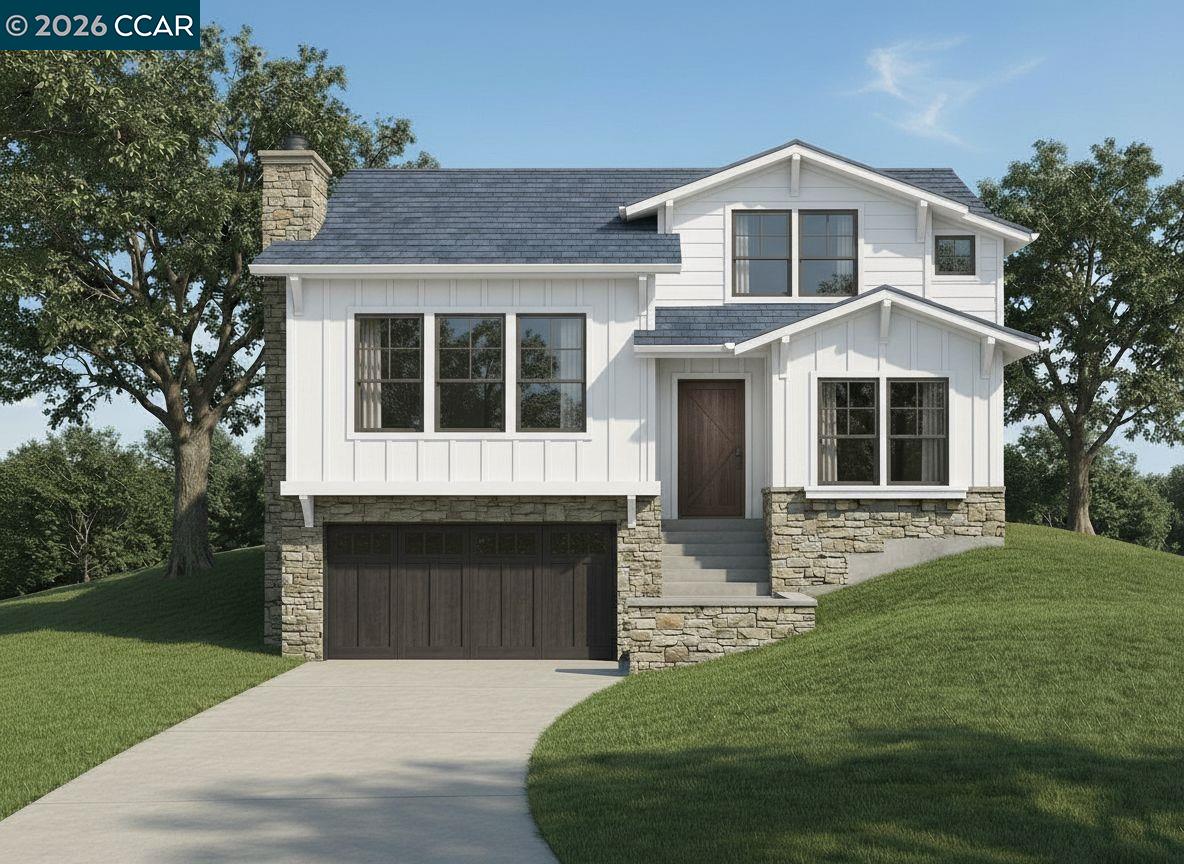
Spectacular NEW Residence nestled among the mature oak trees in an exclusive neighborhood adjacent to The Club at Castlewood and Pleasanton Ridge, this new construction, custom home is a rare find. Featuring 5 bedrooms, 4 full baths and oversized 2 car garage. This innovative design with approximately 3,164 sf three-story home features an open floor plan concept with a garage level ensuite bedroom. A professionally appointed kitchen opens to the casual dining area and dramatic great room with fireplace, the outdoor living off the great room provides the perfect setting for gracious indoor/outdoor living and entertaining. Upstairs elegant primary suite along with two bedrooms that share a Jack & Jill bathroom and laundry. This amazing NEW home is at the end of the lane and is located just minutes from downtown Pleasanton, award winning schools, sport fields and parks, and commuter-friendly convenience to I-580/I-680.
Listing courtesy of Paul Ugenti, (510) 910-5839 from Tandem Real Estate Co.
(If provided) CoList: from
 Based on information from MLSListings MLS as of All data, including all measurements and calculations of area, is obtained from various sources and has not been, and will not be, verified by broker or MLS. All information should be independently reviewed and verified for accuracy. Properties may or may not be listed by the office/agent presenting the information.
Copyright 2026 MLSListings Inc. All rights reserved

/u.realgeeks.media/rivalryteam/LOGO_-_Rivalry_Team_1-min.png)