


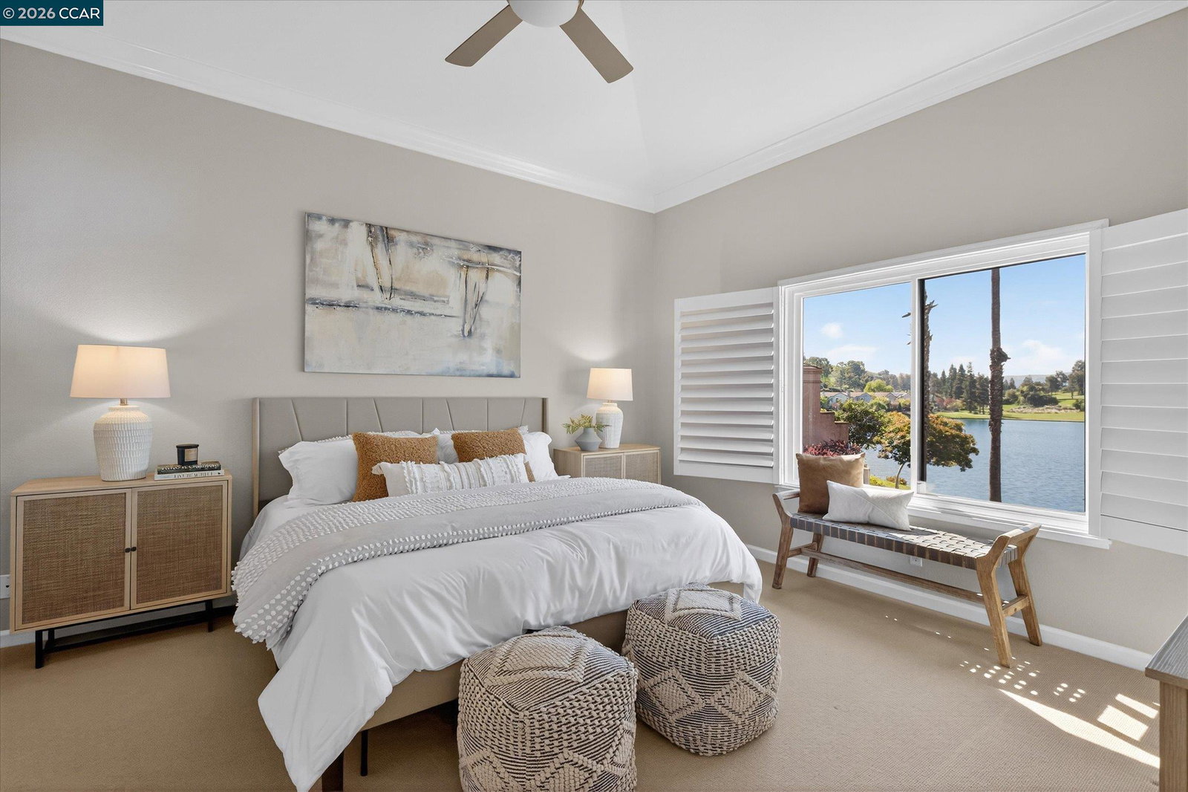

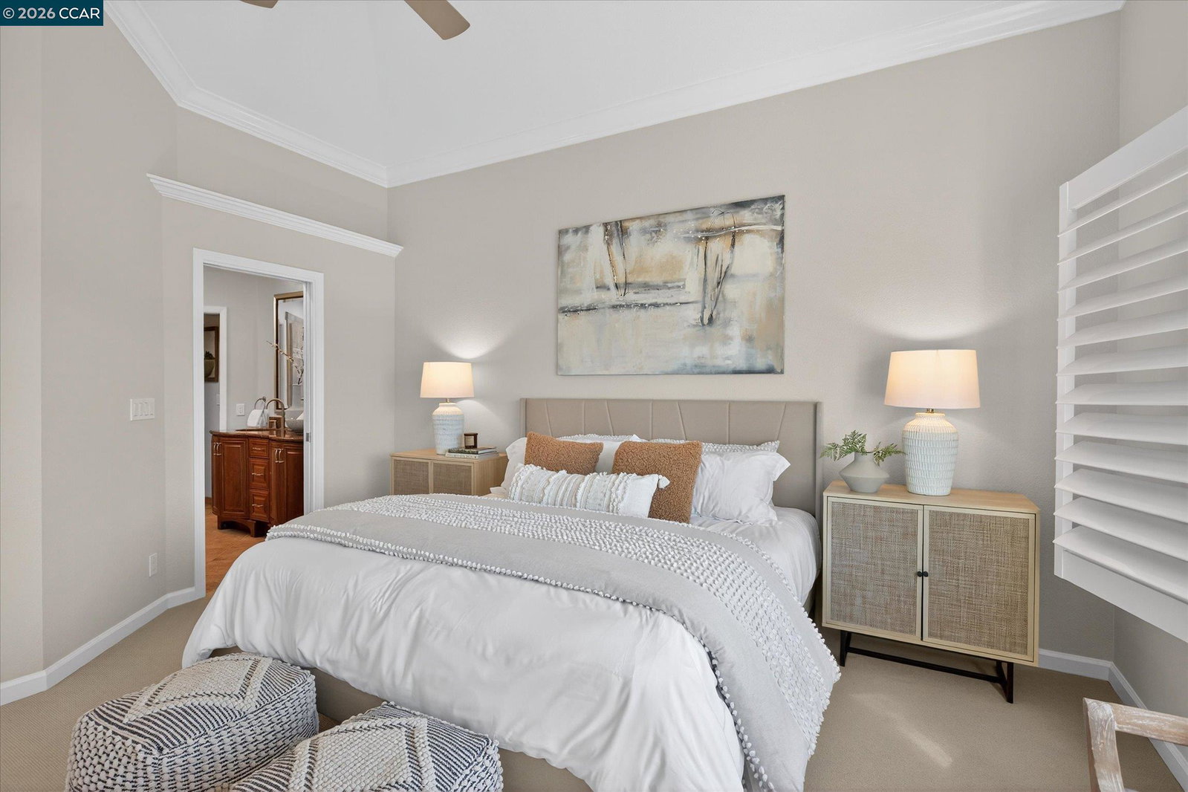


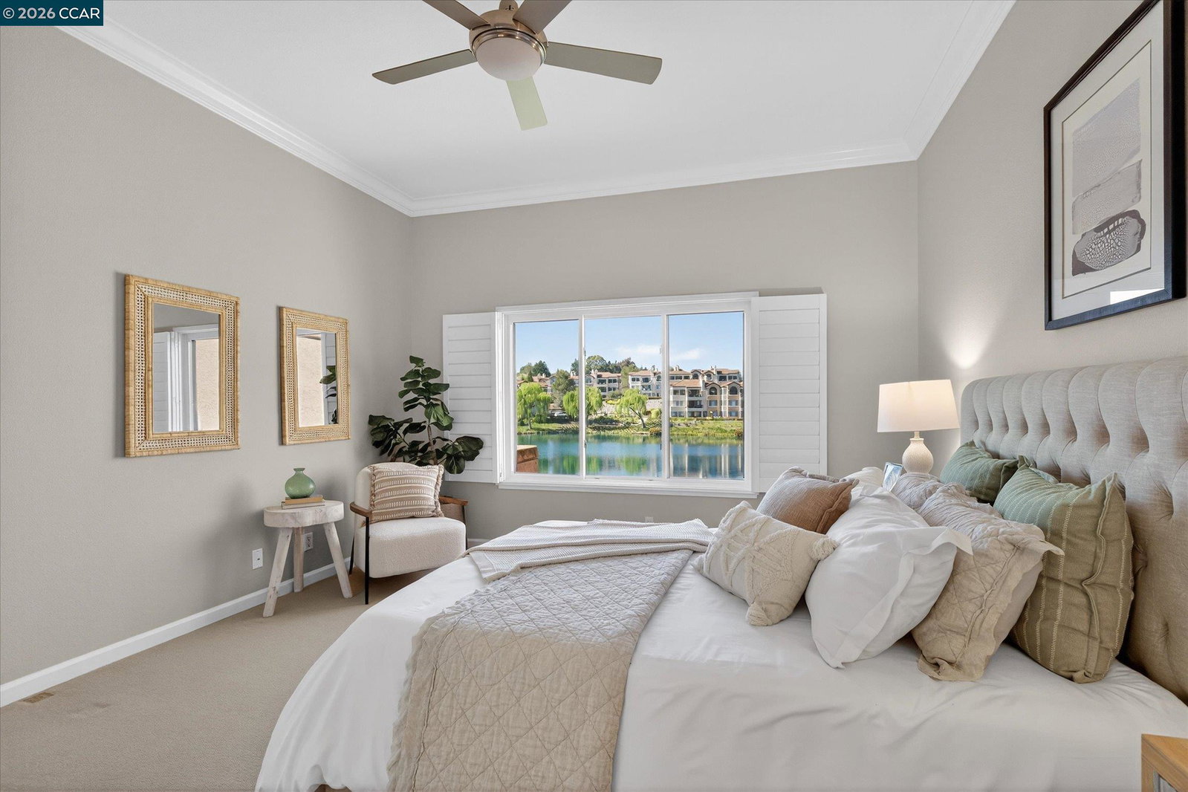


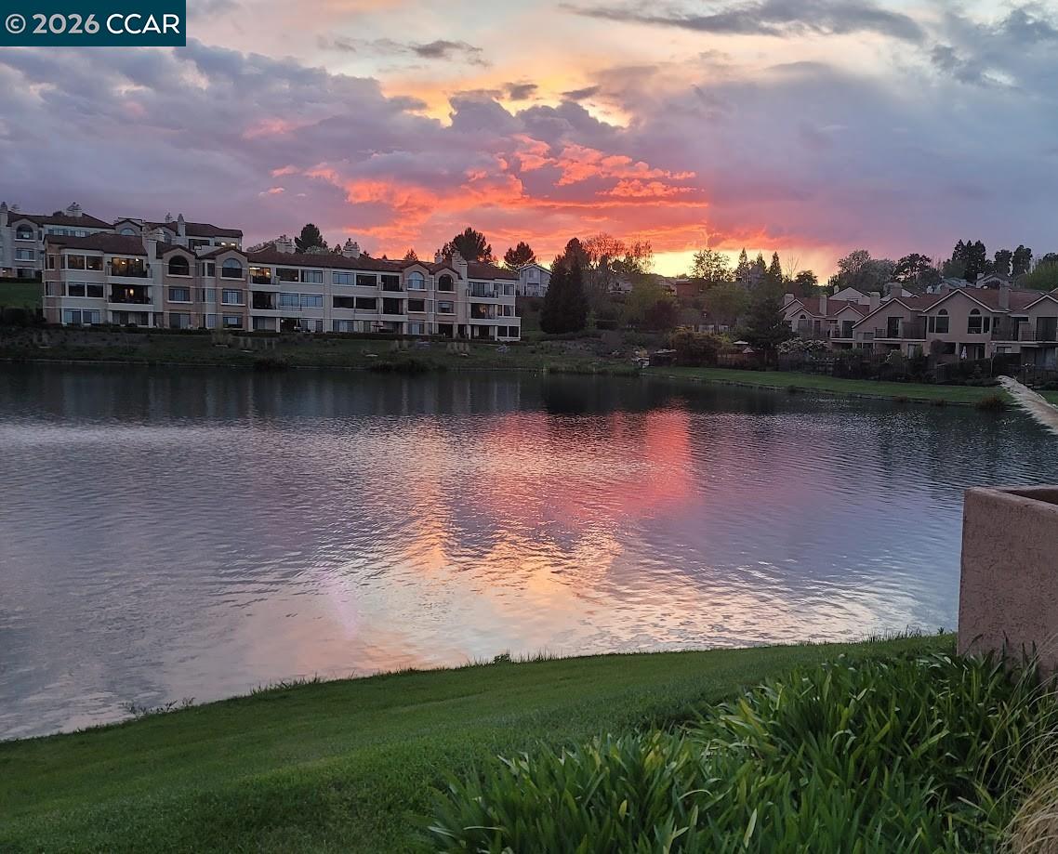
Live on the LAKE- Who knew there was a gorgeous 14 acre lake in San Ramon? And how often do you have the opportunity to on the shore of a lake? This is a gorgeous home in a unique setting. Enjoy amazing views of the private lake from every room of this beautifully appointed home. Bright and open, the downstairs features a great room with high ceilings, dining area, gleaming hardwood floors, and a spectacular wall of windows and slider overlooking the garden and lake. The spacious remodeled chef's kitchen has great prep space and extensive storage, breakfast and roomy nook, skylights and its own slider to access the garden patio. Next to the great room is a bedroom ideal for guests or home office plus an updated full bath. Upstairs are two generous primary suites separated by a catwalk - a floorplan that allows for maximum quiet and privacy. All 3 bedrooms have lovely views of the greenbelt and lake, even a view of the 4th hole of the Canyon Lakes golf course. The Lakes community has a 24 hour guard-gate, 4 community pools, clubhouse, various sports courts, extensive greenbelts and of course...the lake. This unique property blends waterside tranquility with modern luxury. Don't miss your chance to own a piece of paradise in a truly amazing location.
Listing courtesy of Monique Young, (925) 324-4771 from Compass
(If provided) CoList: from
 Based on information from MLSListings MLS as of All data, including all measurements and calculations of area, is obtained from various sources and has not been, and will not be, verified by broker or MLS. All information should be independently reviewed and verified for accuracy. Properties may or may not be listed by the office/agent presenting the information.
Copyright 2026 MLSListings Inc. All rights reserved

/u.realgeeks.media/rivalryteam/LOGO_-_Rivalry_Team_1-min.png)