


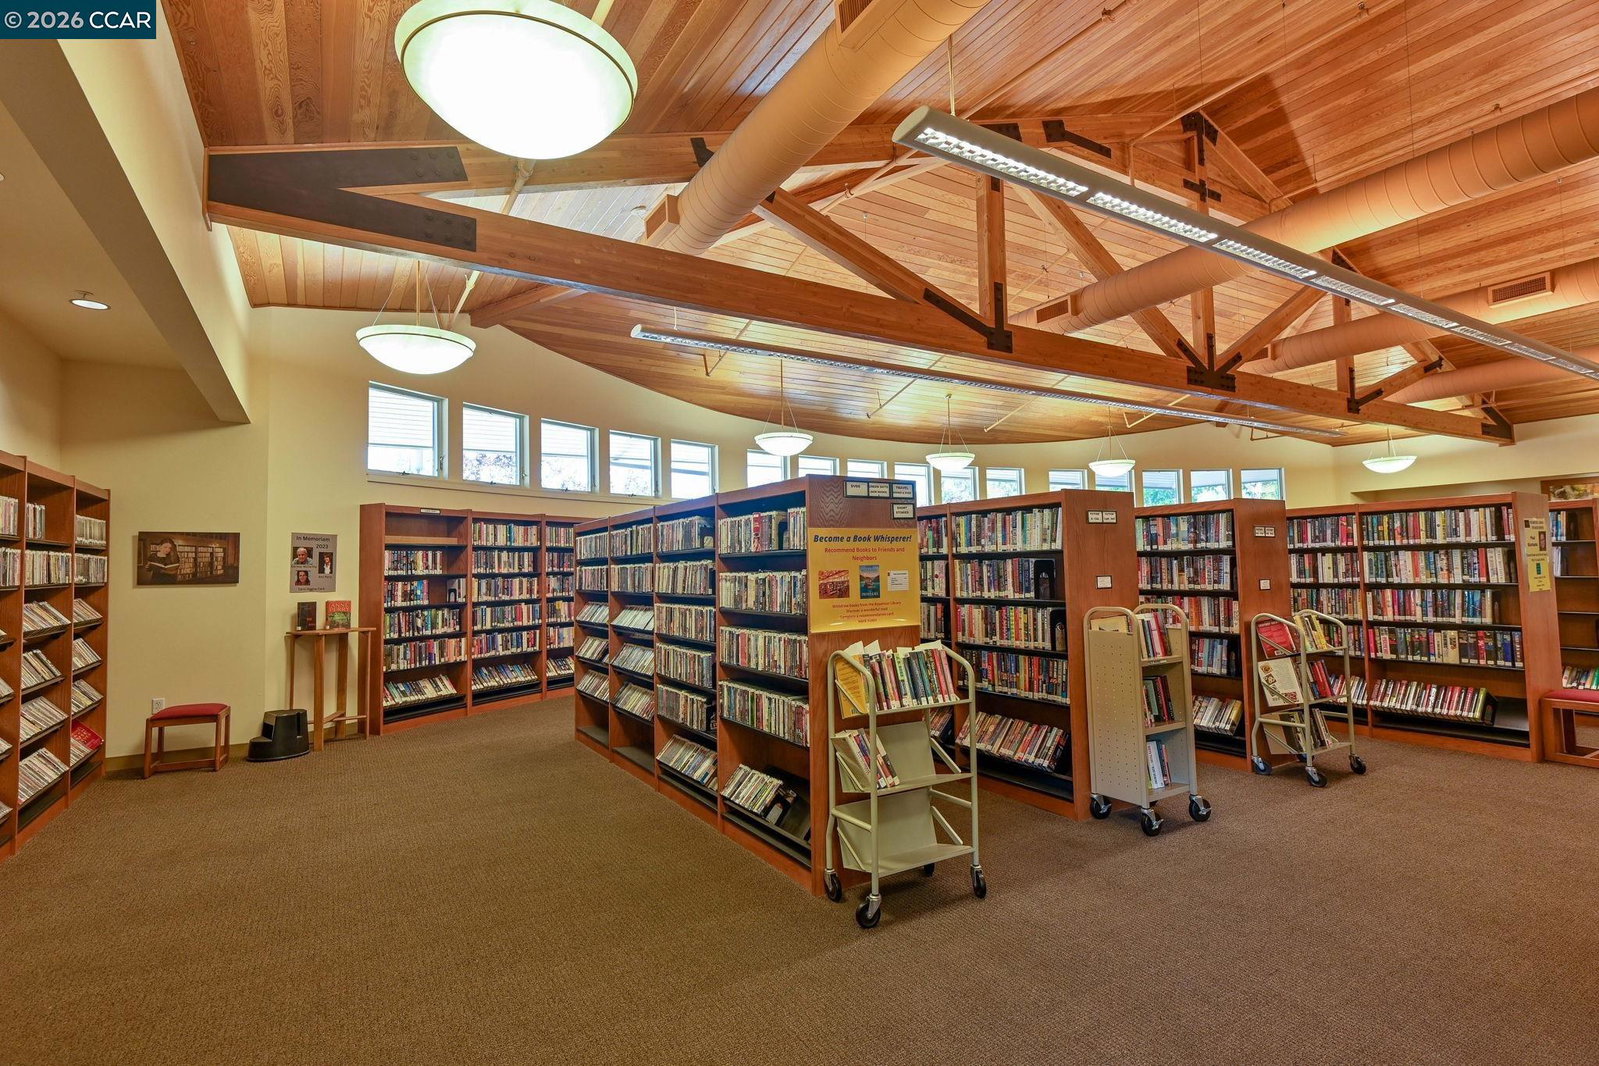


Rarely available and highly sought-after Rosslyn Model in Rossmoor Greens, one of the newer 'neighborhoods' in the community. This beautifully updated 2BD/2BA + office condo offers elegant, light-filled living in the heart of Rossmoor's premier 55+ community. The seamless floorplan features an oversized primary suite with walk-in closet, eat-in kitchen, cozy fireplace, inside laundry, and a generous balcony with hillside and sunset views. Move-in ready with fresh paint, new carpet, luxury LVP flooring, updated vanities, and modern fixtures throughout - plus a detached garage and just 2 gentle steps to the front door. Beyond your front door, enjoy resort-style amenities including pools, golf, fitness center, movie theater, on-site restaurant, shuttle service, clubs, and so much more. This is the 55+ active adult lifestyle you've been waiting for!
Listing courtesy of Dayna Wilson, (925) 788-6582 from Keller Williams Realty
(If provided) CoList: from
 Based on information from MLSListings MLS as of All data, including all measurements and calculations of area, is obtained from various sources and has not been, and will not be, verified by broker or MLS. All information should be independently reviewed and verified for accuracy. Properties may or may not be listed by the office/agent presenting the information.
Copyright 2026 MLSListings Inc. All rights reserved

/u.realgeeks.media/rivalryteam/LOGO_-_Rivalry_Team_1-min.png)