


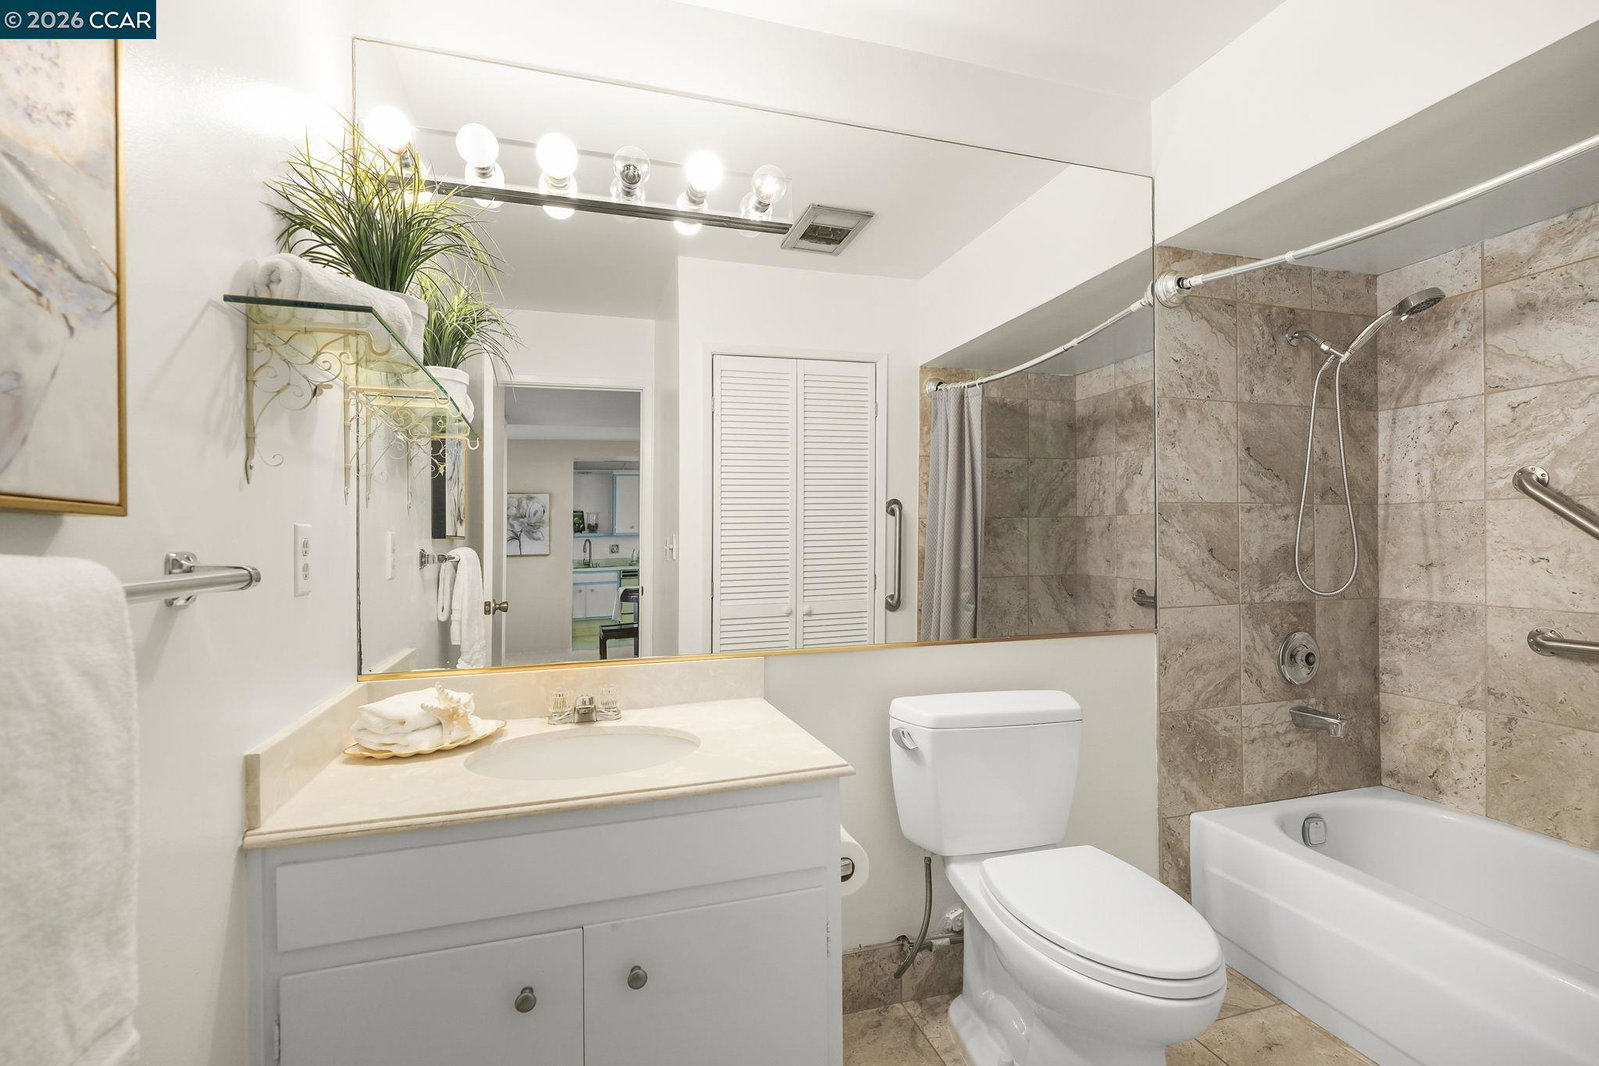

This is a Condo, not a co-op.Welcome to this bright and inviting first-floor Cypress model, ideally situated on the Skycrest Ridge, which captures beautiful south-facing views of rolling hills beyond. Outside the living room is a private covered patio and lush lawn. A rare additional living room window fills the living space with abundant natural light, creating an airy and cheerful atmosphere throughout. The home features smooth ceilings throughout, brand-new carpeting, and a parquet wood entry hall that adds warmth and character. Enjoy year-round comfort with a newer Frigidaire heating and air conditioning system, plus a wall-mounted HDTV already installed in the living room for added convenience. The kitchen is well-equipped with an electric cooktop and oven, dishwasher, and refrigerator, while the updated bathroom offers tile flooring, a shower-over-tub combination with grab bar, and modern finishes. Enjoy the convenience of an in-unit washer and dryer-a sought-after feature in Rossmoor. Additional highlights include a nearby carport and storage closet, along with convenient guest parking just steps away. This charming condo combines comfort, light, and a peaceful setting in a highly desirable location.
Listing courtesy of Karen Carnegie, (925) 200-1184 from RE/MAX Accord
(If provided) CoList: from
 Based on information from MLSListings MLS as of All data, including all measurements and calculations of area, is obtained from various sources and has not been, and will not be, verified by broker or MLS. All information should be independently reviewed and verified for accuracy. Properties may or may not be listed by the office/agent presenting the information.
Copyright 2026 MLSListings Inc. All rights reserved

/u.realgeeks.media/rivalryteam/LOGO_-_Rivalry_Team_1-min.png)