


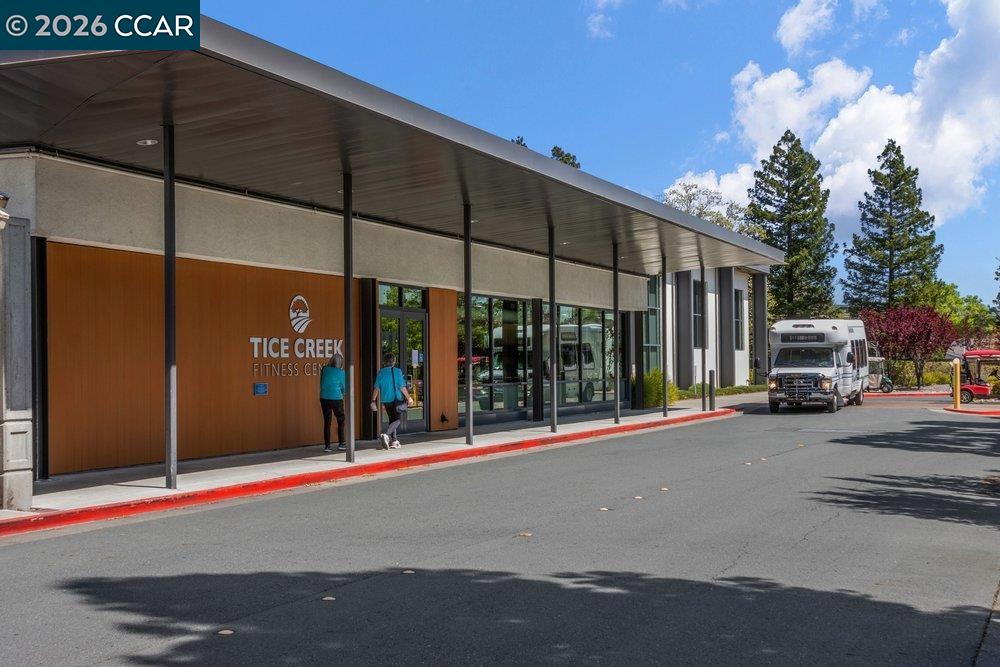


Upper 2 bed/ 1 bath Saratoga Co-op. Stylish, well maintained, plantation shutters in bedrooms, stacked washer/dryer. Fresh interior paint, plush carpet, smooth ceilings, crown moulding and baseboards. Peaceful view of trees and hills from dining room and exterior balcony. Cheerful morning sun and afternoon shade. Enjoy Rossmoor's 55+ lifestyle, gold, tennis, pickle ball, workshops, clubs, fitness facility, event center and more.
Listing courtesy of Anita Cox, (925) 876-8422 from RE/MAX Accord
(If provided) CoList: from
 Based on information from MLSListings MLS as of All data, including all measurements and calculations of area, is obtained from various sources and has not been, and will not be, verified by broker or MLS. All information should be independently reviewed and verified for accuracy. Properties may or may not be listed by the office/agent presenting the information.
Copyright 2026 MLSListings Inc. All rights reserved

/u.realgeeks.media/rivalryteam/LOGO_-_Rivalry_Team_1-min.png)