
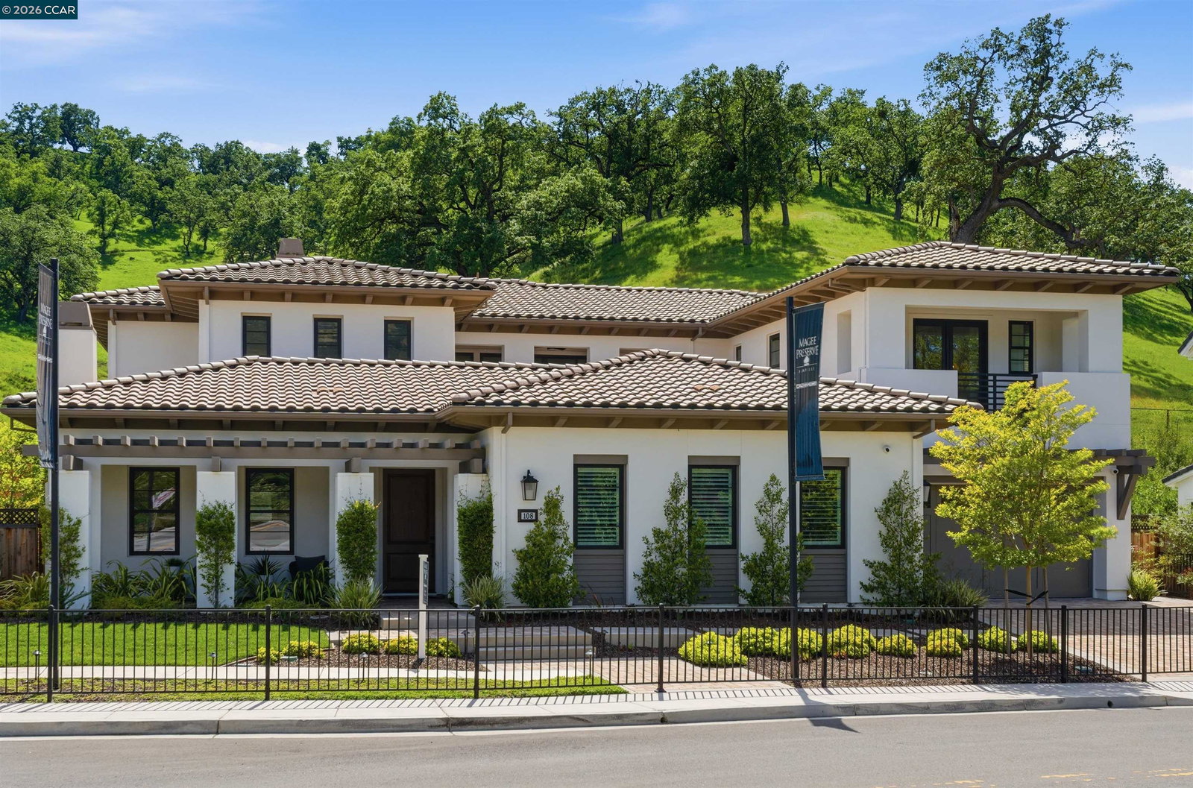


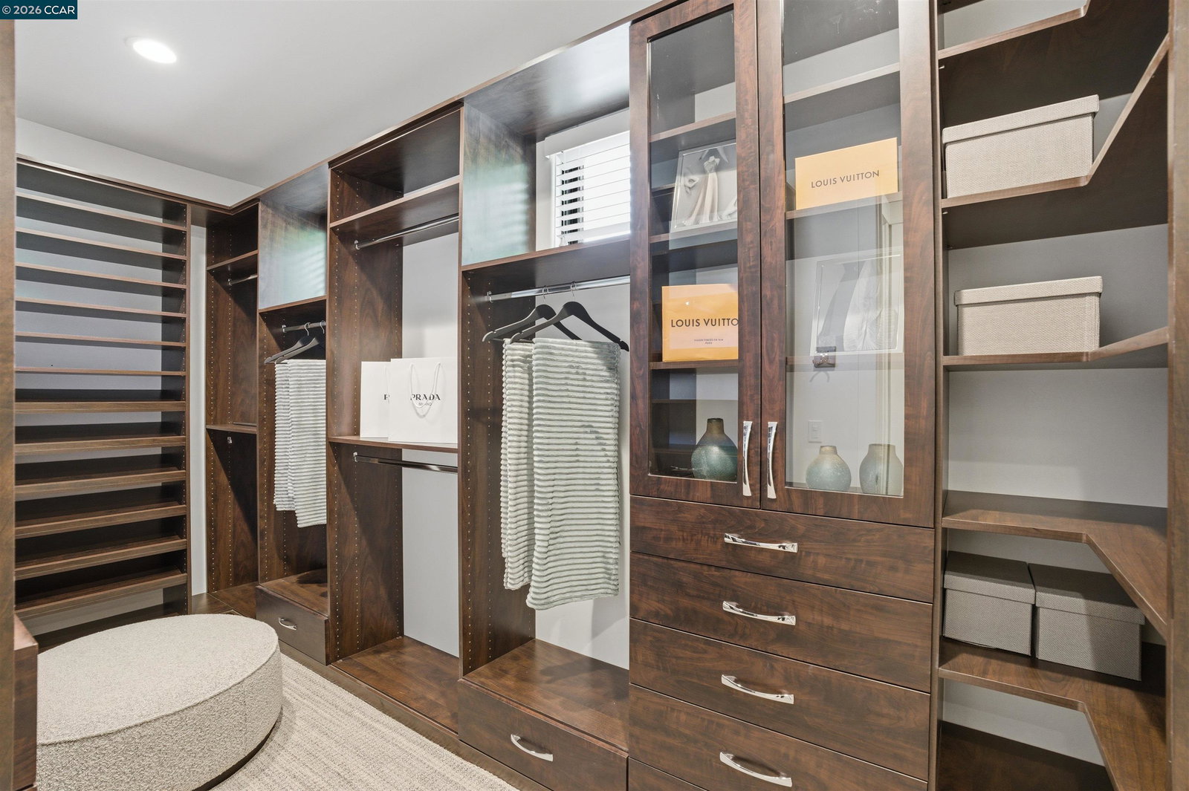


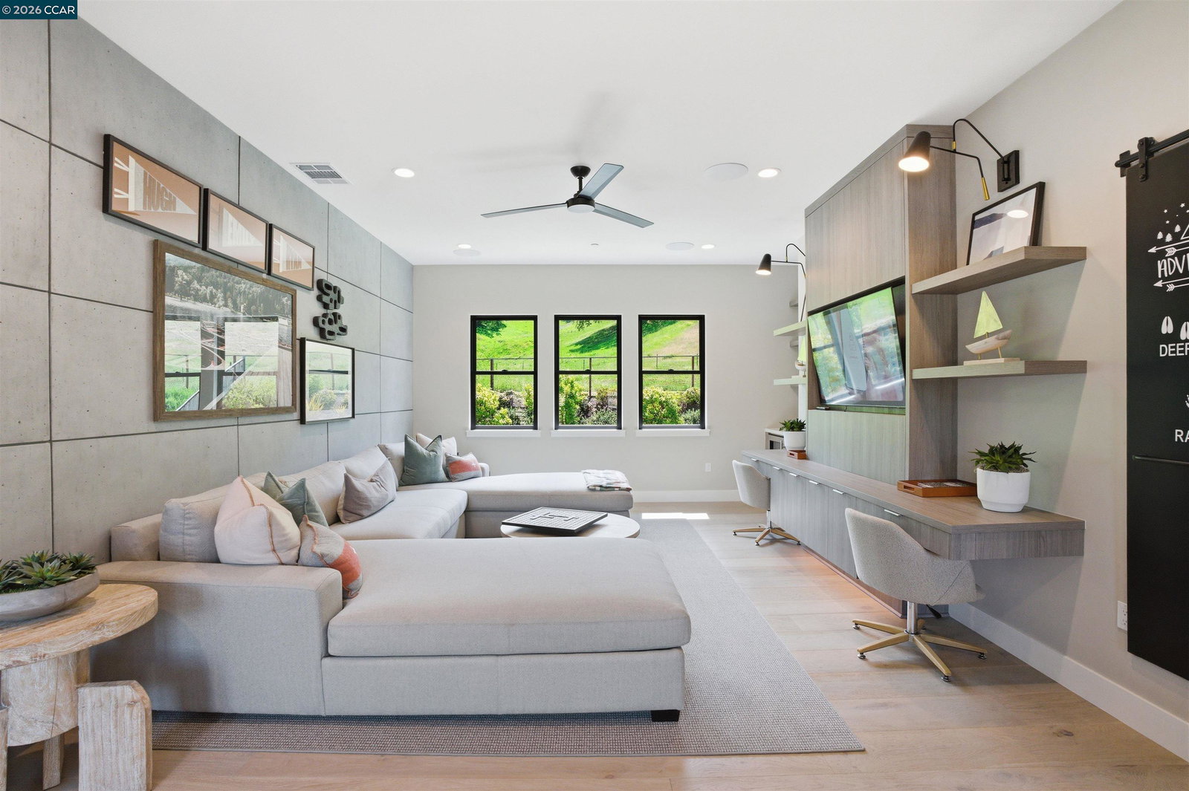

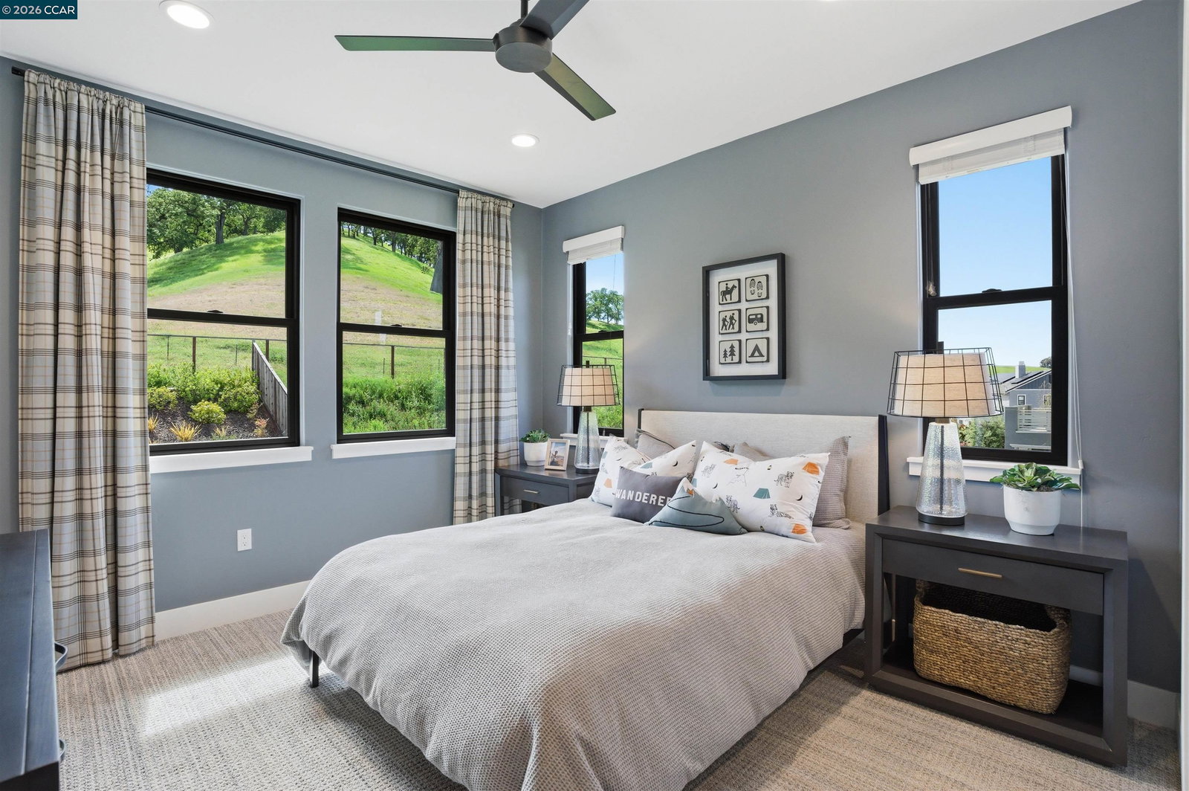


The best of Magee Preserve's homes-the flagship model home-just a mile from Diablo Country Club, comes to market for the first time. More than 380 acres of open space surround the property, yet the amenities of Danville are close by. Enter from the porch, with a living room and office on either side, and pass the unique interior courtyard and fireplace. The heart of the home is the open-concept kitchen, adjoining an informal dining nook with both table and bar seating, and a family room looking out to the hillside beyond. The formal dining room and butler's pantry serving it sit adjacent. Elevated ceilings and distinctive plank hardwoods grace the premises throughout, and hidden ceiling speakers set the mood. A bedroom with en-suite bath, ideal for guests, completes the first floor. Four more bedrooms (each with en-suite bath), a rec room, and a deck overlooking the interior courtyard lie upstairs. The principal suite has a huge bedroom, 2 walk-in closets, and a bathroom with an oversized shower and soaking tub. A laundry sits on both floors. The back yard exemplifies the best of Danville outdoor living, with a barbecue, counter space, ample deck space, a manicured garden, and a firepit. The hillside beyond offers gorgeous views ranging from green to golden with the season.
Listing courtesy of Ann Newton Cane, (415) 999-0253 from Golden Gate Sotheby's Int'l Re
(If provided) CoList: from
 Based on information from MLSListings MLS as of All data, including all measurements and calculations of area, is obtained from various sources and has not been, and will not be, verified by broker or MLS. All information should be independently reviewed and verified for accuracy. Properties may or may not be listed by the office/agent presenting the information.
Copyright 2026 MLSListings Inc. All rights reserved

/u.realgeeks.media/rivalryteam/LOGO_-_Rivalry_Team_1-min.png)