


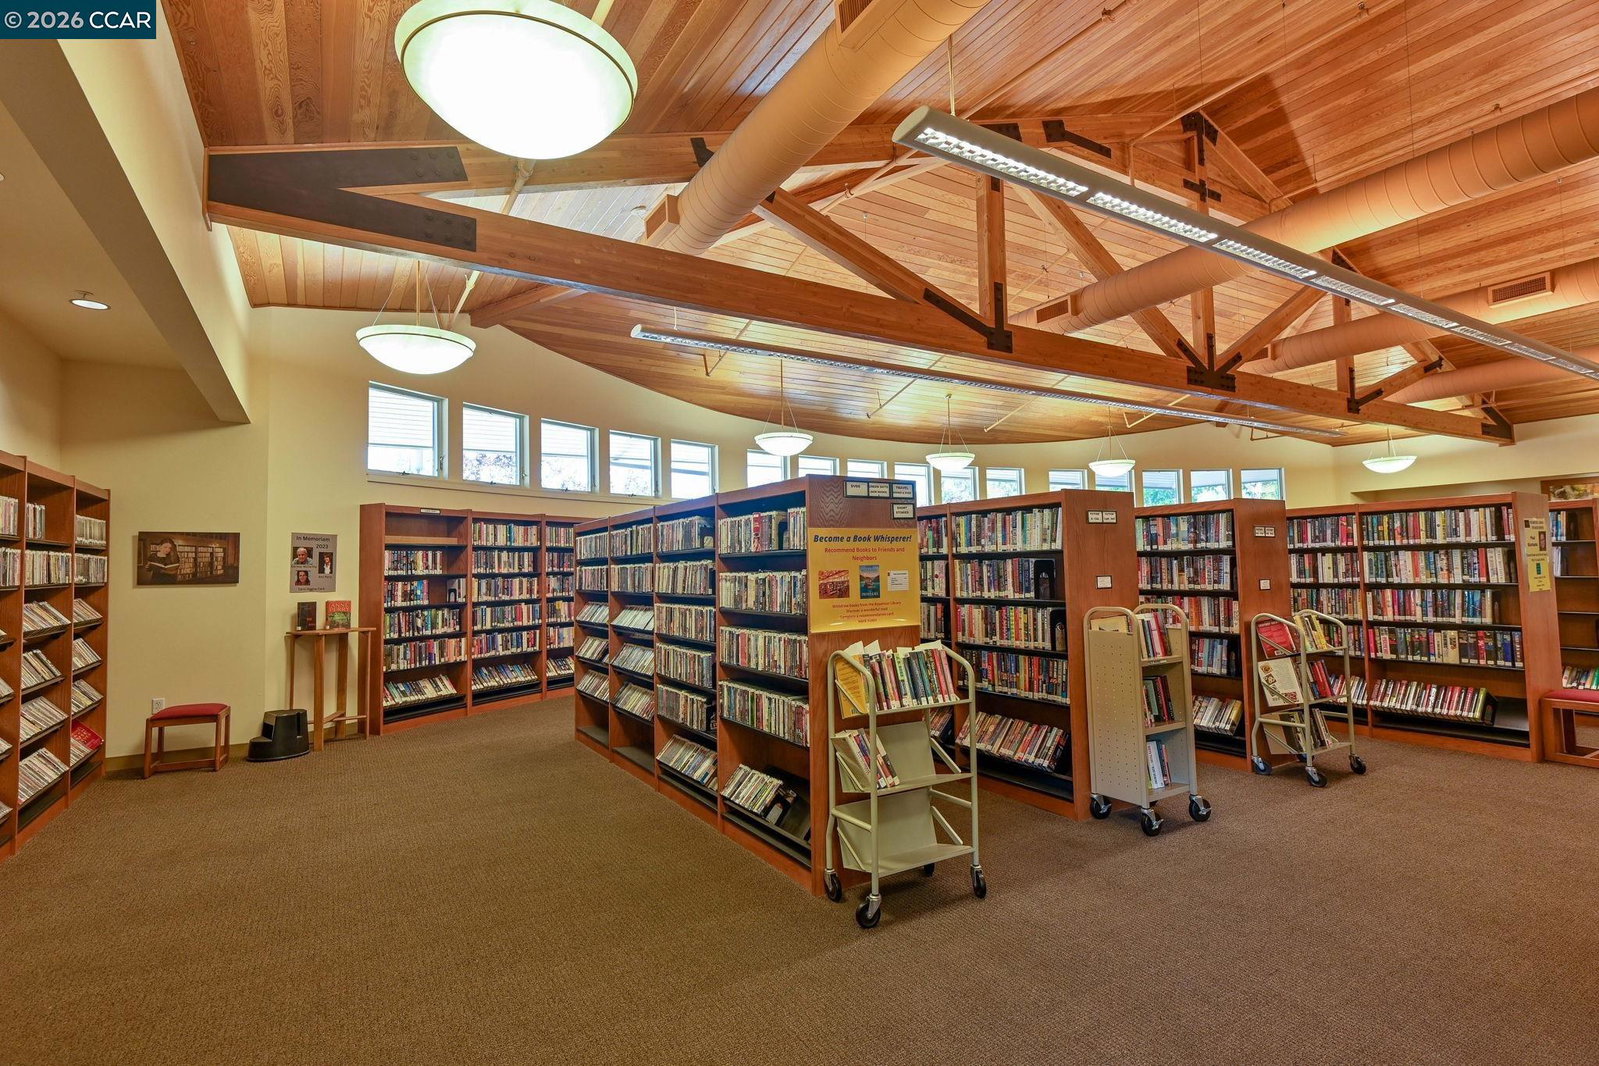


Don't miss this one of a kind Toupin Construction remodeled Sonoma Wrap model. Spacious 2 bedroom, 2 bathroom with added den/study with lots of sunshine. Open living area with spacious kitchen and dining area. Convenient separate laundry room with walk-in closet. The primary bedroom suite features an ensuite bath with a stylish sliding barn door. Both bedrooms offer generous closet space with mirrored doors and custom shelving. Beautiful luxury plank vinyl flooring runs throughout the home. Carport has added custom storage cabinets. Enjoy easy access to Rossmoor's exceptional amenities, including golf, the Event Center, Dollar Pool, dining, and a wide variety of activities-all just a short walk away.
Listing courtesy of Lynne Keefer, (925) 330-3356 from BHHS Drysdale Properties
(If provided) CoList: from
 Based on information from MLSListings MLS as of All data, including all measurements and calculations of area, is obtained from various sources and has not been, and will not be, verified by broker or MLS. All information should be independently reviewed and verified for accuracy. Properties may or may not be listed by the office/agent presenting the information.
Copyright 2026 MLSListings Inc. All rights reserved

/u.realgeeks.media/rivalryteam/LOGO_-_Rivalry_Team_1-min.png)