3425 Terra Granada Dr 2B, Walnut Creek, CA 94595

$848,000
3
BD
2
BA
1,654
SqFt

Show Photos

Verify your account to unlock exclusive photos, mortgage tools, and more.

List Price
$848,000
Price Change
▼ $67,000 1782182347
MLS#
CC41131530
Status
ACTIVE
Bedrooms
3
Total Bathrooms
2
Full Bathrooms
2
Sqft. of Residence
1,654
Year Built
1979

Property Description

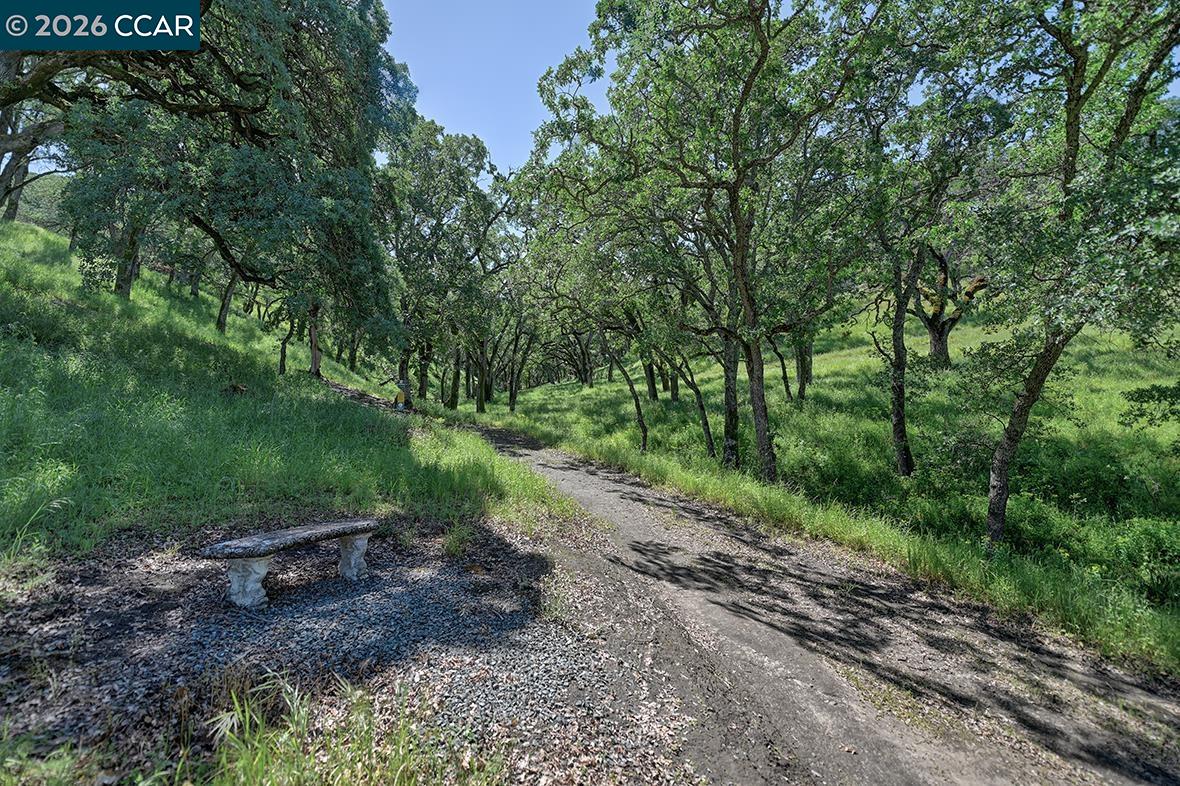
Easy level-in access welcomes you to this beautifully appointed home with sweeping panoramic views. A versatile interpretation of timeless tradition is expressed throughout, with dramatic high ceilings and disappearing walls of windows that fill the home with natural light. The beautifully updated kitchen features stainless steel appliances, new quartz countertops, abundant cabinetry, and the upscale finishes expected in a quality home. The spacious living room is anchored by a wood-burning fireplace, while two private decks offer wonderful spaces for outdoor enjoyment. A flexible den, enhanced by the stunning views, provides endless possibilities for work, relaxation, or guests. The expansive primary suite includes a charming sitting area and a large walk-in closet/dressing room. Spa-inspired baths have been tastefully updated, and the home's refined interior is completed with high-end carpeting, white oak LVP flooring, custom blended paint, grand crown and base moldings, a rare garage, and additional carport parking. Distinctive details and thoughtful upgrades are found throughout this exceptional home.

Additional Information

Amenities
Window Covering(s), Elevator(s)/Lift(s)
Association Fee
$1939
Association Fee Includes
Maintenance - Exterior, Garbage, Cable / Dish, Other, Security Service, Water / Sewer, Maintenance - Common Area
Bathroom Features
Tile, Updated Bath, Primary - Shower(s) over Tub(s), Primary - Tile, Primary - Updated Bath(s)
Building Name
ROSSMOOR
Cooling System
Central -1 Zone
Exterior Features
Stucco
Fireplace Description
Living Room, Wood Burning
Floor Covering
Other, Carpet - Wall to Wall
Garage Parking
Detached Garage, Garage, Guest / Visitor Parking
Heating System
Forced Air
Laundry Facilities
In Laundry Room, Washer, Dryer
Levels
One Story
Living Area
1,654
Lot Description
Other
Neighborhood
Rossmoor
Numberof Units
12
Other Rooms
Den / Study / Office
Pool Description
Other
Roof
Other
Style
Contemporary
Unincorporated Yn
Yes
Unit Description
Elevator Building, No Steps to Entry
View
Hills
Year Built
1979

Listing courtesy of Lori Young, (925) 787-6357 from Rossmoor Realty / J.H. Russell
(If provided) CoList: Victoria Young from Rossmoor Realty / J.H. Russell

Mortgage Calculator

Amount of Loan
Annual Interest Rate
%
Term of Loan
Years

Does not include any taxes or fees.
Please consult a financial professional.
Calculator source: Real Geeks

board logoBased on information from MLSListings MLS as of All data, including all measurements and calculations of area, is obtained from various sources and has not been, and will not be, verified by broker or MLS. All information should be independently reviewed and verified for accuracy. Properties may or may not be listed by the office/agent presenting the information.


Copyright 2026 MLSListings Inc. All rights reserved