


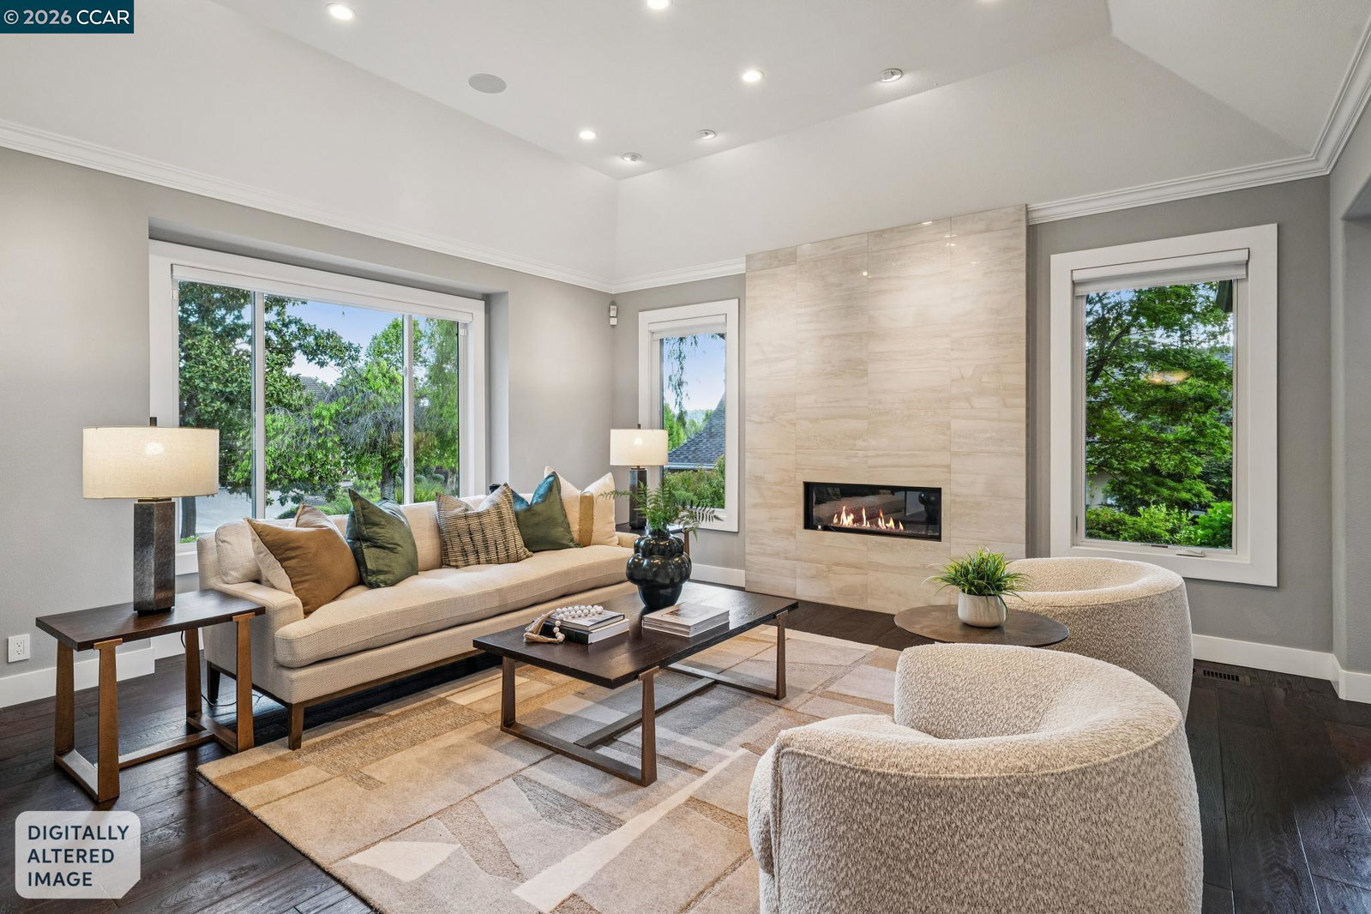


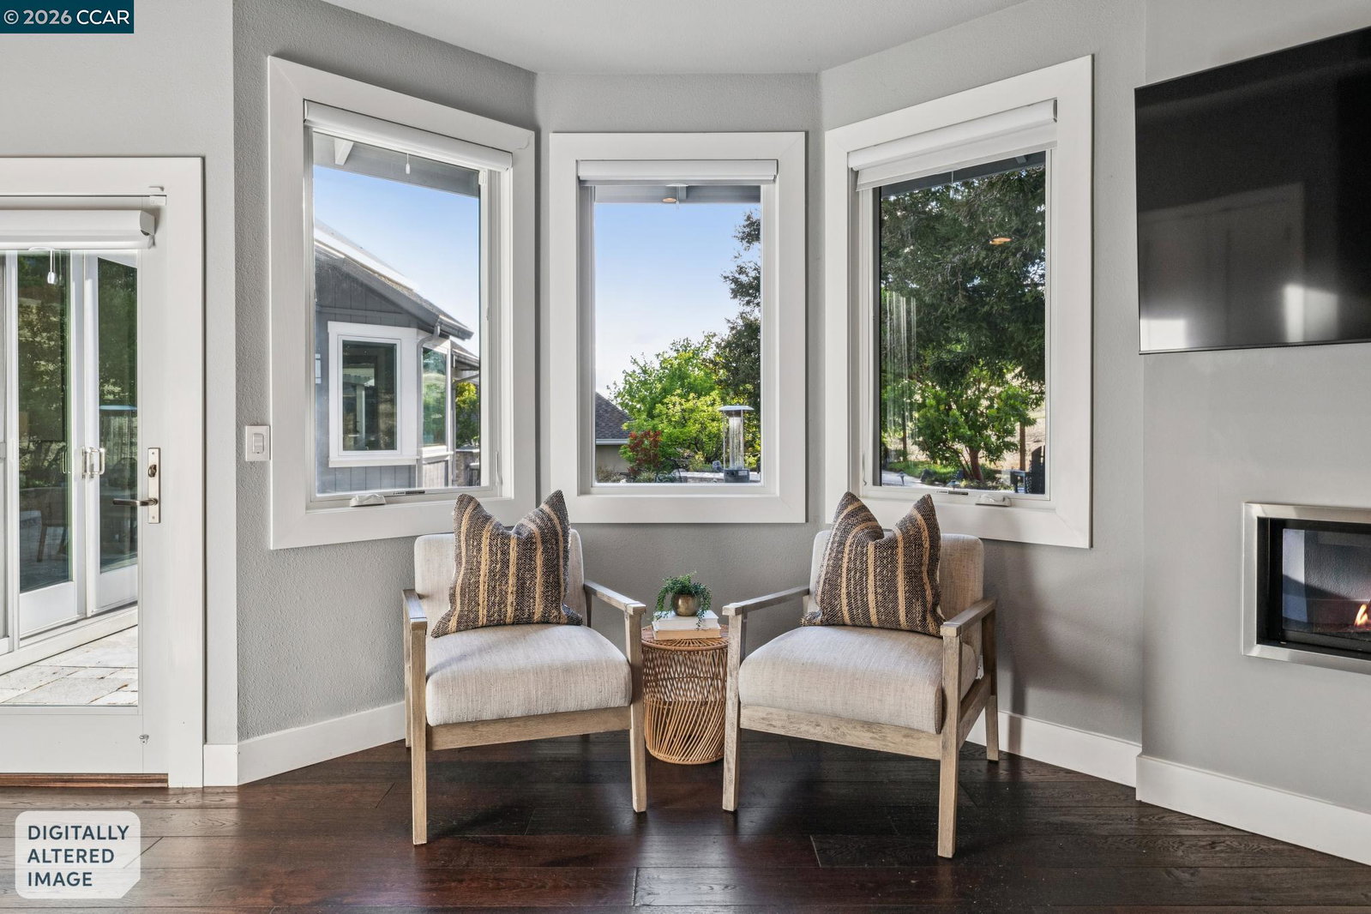


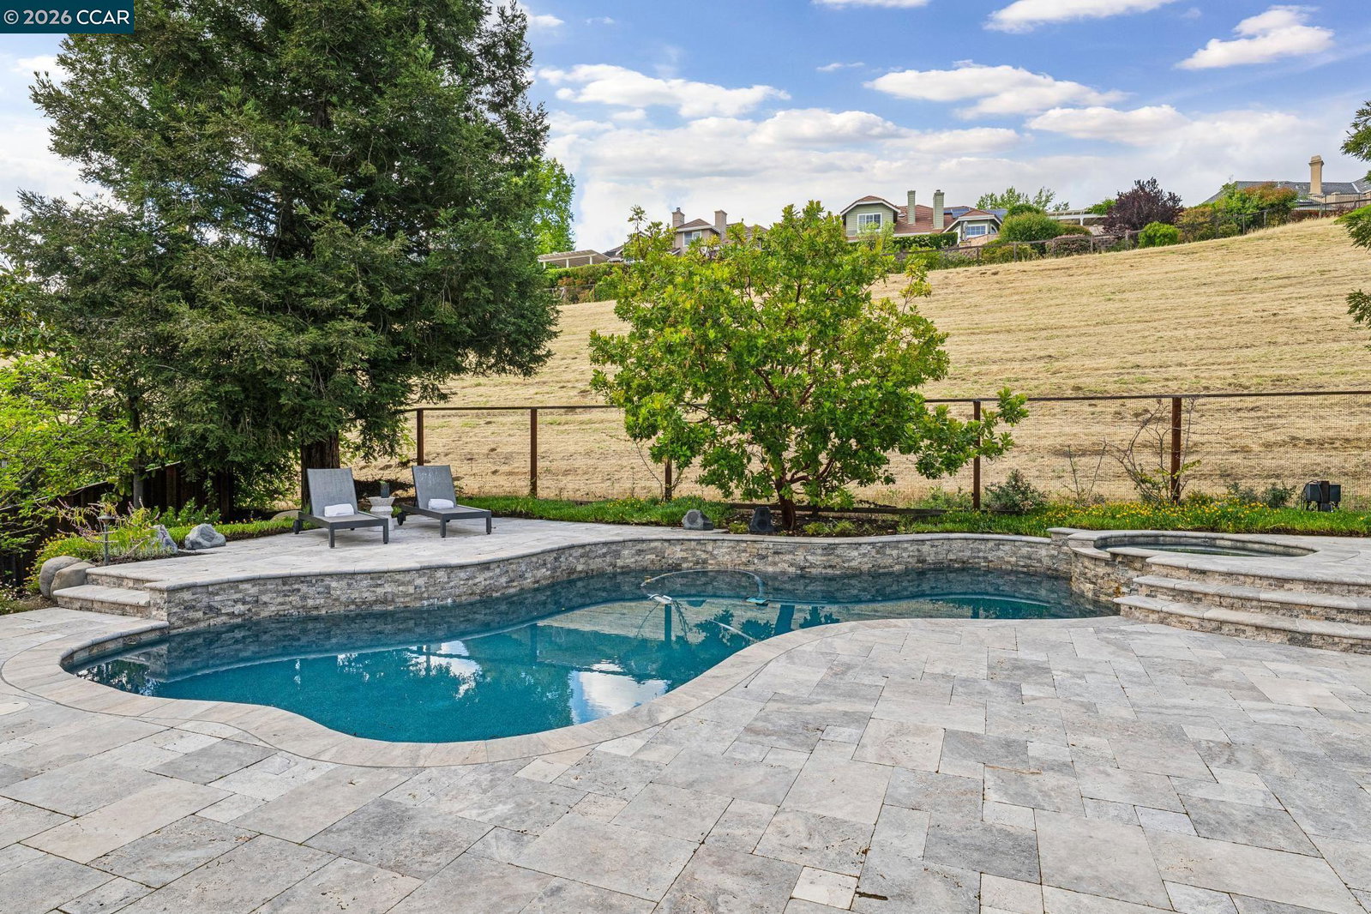


STATE OF THE ART 1 STORY CONTEMPORARY TOTAL REMODEL in PRESTIGIOUS RANCHO PARAISO offers high ceilings, hardwood floors and custom lighting throughout, IMPRESSIVE LIVING ROOM features modern fireplace as well as huge windows and INVITING DINING ROOM with French patio doors to FABULOUS BACKYARD, DREAM KITCHEN with custom cabinetry, top of the line appliances including built-in Miele coffee station, and eat-in dining area with patio doors to FABULOUS BACKYARD, DRAMATIC FAMILY ROOM with vaulted ceilings, skylights, art niches, surround sound, modern fireplace and patio doors to FABULOUS BACKYARD, 4 bedrooms includes PRIMARY SUITE RETREAT with modern fireplace, patio door to FABULOUS BACKYARD and REMODELED primary bath with HEATED FLOORS and walk-in closet, 3 additional bedrooms includes 2 bedrooms with BUILT-INS including cabinetry, desk, and Murphy bed that share REMODELED Jack & Jill bath, 4th bedroom with built-in desk, window seat and cabinetry adjoins REMODELED full bath, LARGE 3 CAR GARAGE with epoxy floors and extensive storage, CONTROL 4 SYSTEM for custom lighting and BUILT_IN SPEAKERS throughout home and backyard, OWNED SOLAR SYSTEM with 3 TESLA BATTERIES, and FABULOUS BACKYARD featuring expansive stone patios including covered outdoor patio area with lighting and fan perfe
Listing courtesy of Rita Dhillon, (925) 570-1010 from Compass
(If provided) CoList: Tim Dhillon from Compass
 Based on information from MLSListings MLS as of All data, including all measurements and calculations of area, is obtained from various sources and has not been, and will not be, verified by broker or MLS. All information should be independently reviewed and verified for accuracy. Properties may or may not be listed by the office/agent presenting the information.
Copyright 2026 MLSListings Inc. All rights reserved

/u.realgeeks.media/rivalryteam/LOGO_-_Rivalry_Team_1-min.png)