

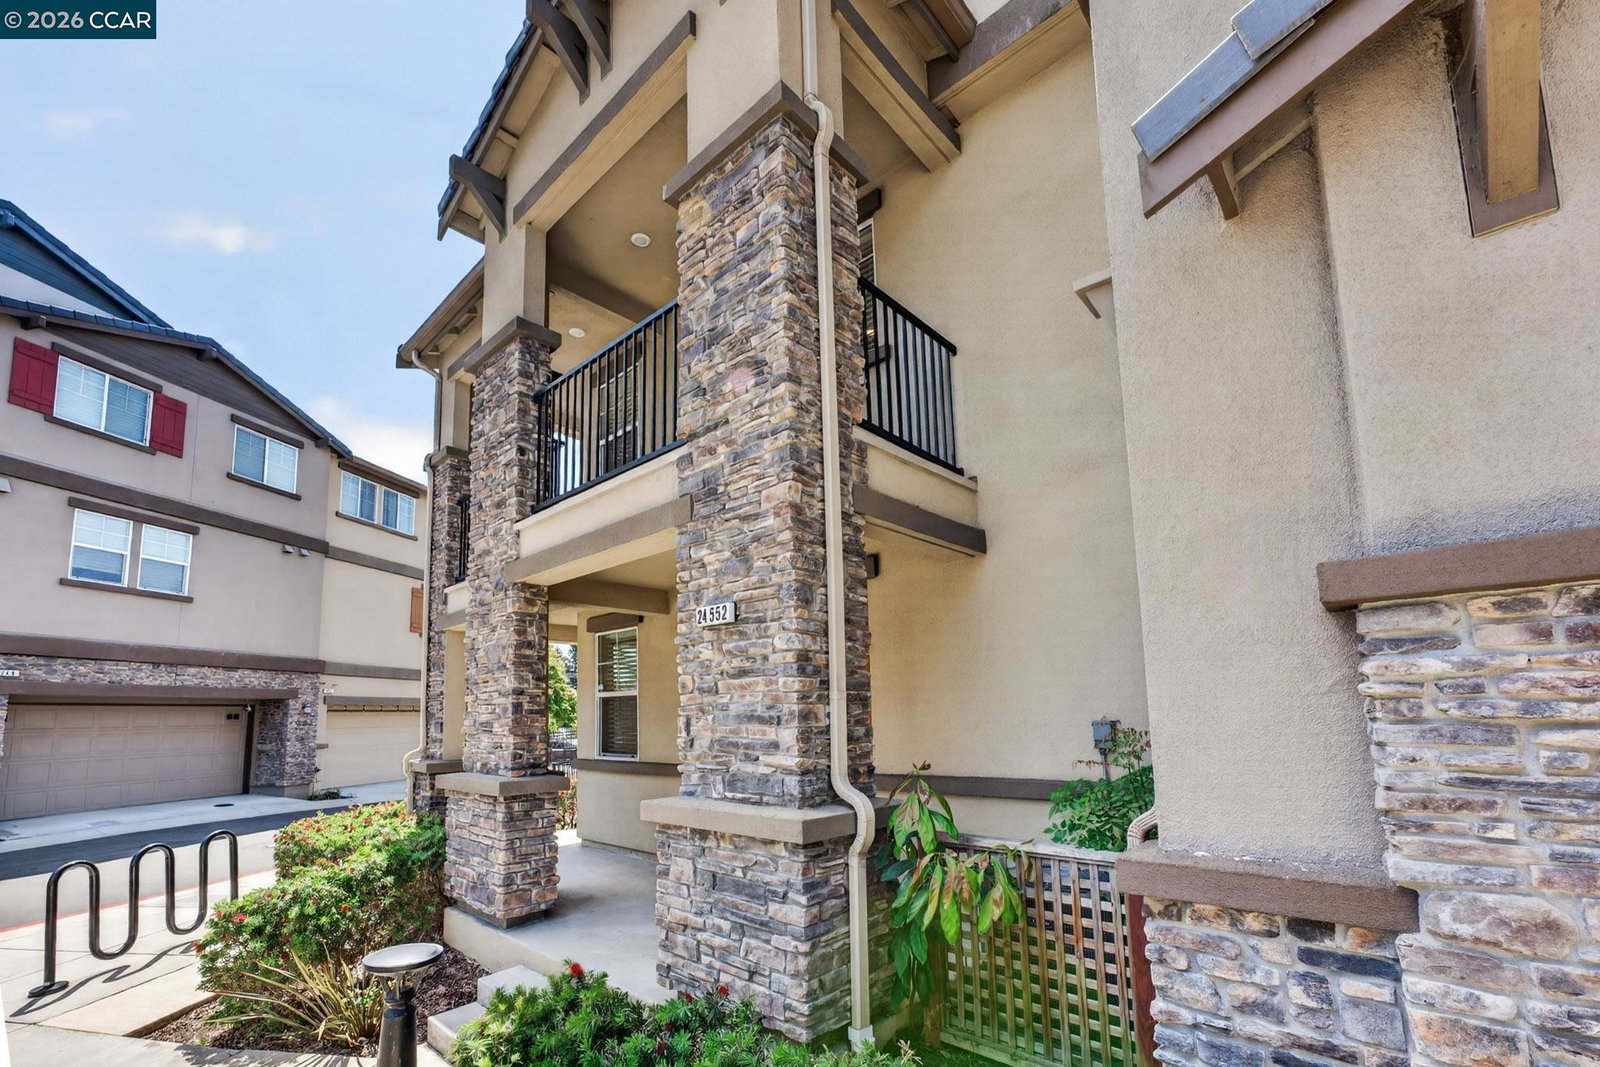


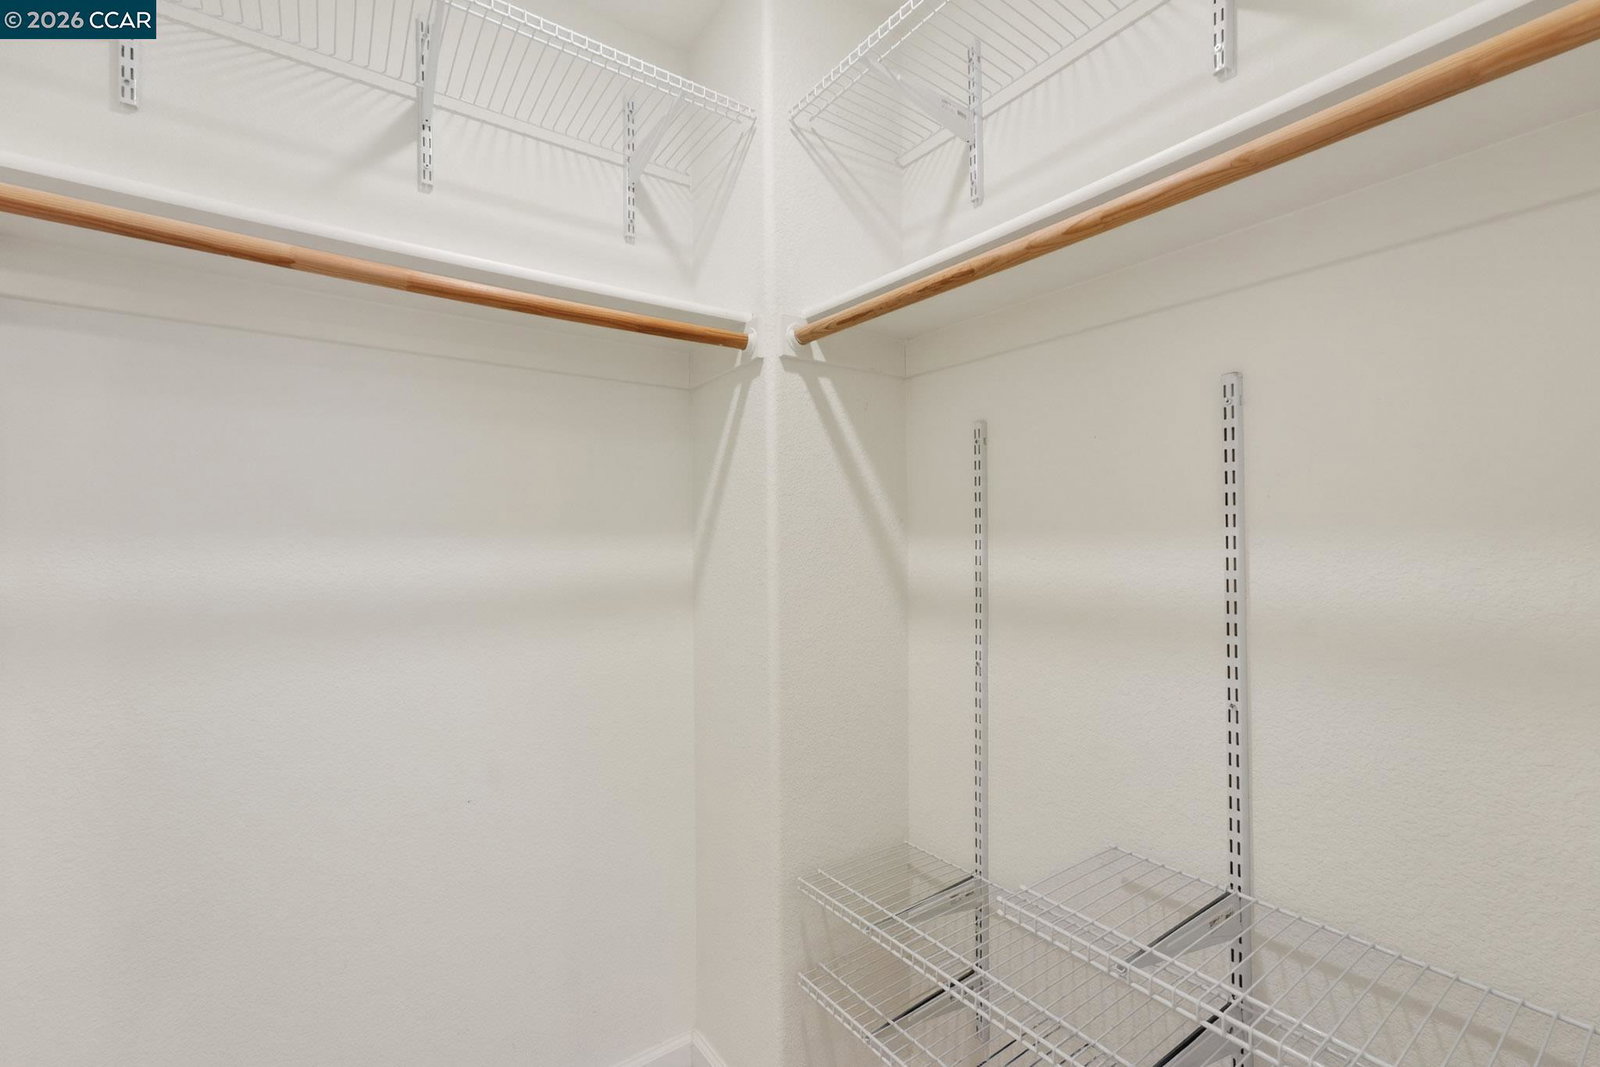


Modern elegance meets everyday comfort in this stunning 4-bedroom, 3.5 bathroom Hayward gem. With 1,967 sq ft of thoughtfully designed living space, this home showcases an airy open-concept layout with recessed lighting and stylish wood-look flooring. The gourmet kitchen is a chef's dream, featuring rich espresso cabinetry, sleek white quartz countertops, a large center island with seating, and high-end stainless steel appliances. The heart of the home flows seamlessly into a bright dining area and an expansive living room that opens to private, stone-accented balconies. The multi-level floor plan offers ultimate flexibility, including a luxurious primary suite with dual-sink vanity and large glass-enclosed shower, plus versatile guest rooms-one highlighted by a custom mountain mural and another ideal for a home office. Each of the four bathrooms is elegantly finished with modern fixtures and crisp tile work. Notable upgrades-over $50,000 in enhancements-include keyless entry, EV charging in the attached 2-car garage, durable epoxy garage flooring, overhead storage racks, and a dedicated laundry room with built-in shelving. Located at 24552 Autumn Mist Way, this meticulously maintained, move-in-ready residence offers the perfect blend of luxury and functionality. Set in a pr
Listing courtesy of Wilson Stephens, (925) 428-3351 from Christie's Intl RE Sereno
(If provided) CoList: from
 Based on information from MLSListings MLS as of All data, including all measurements and calculations of area, is obtained from various sources and has not been, and will not be, verified by broker or MLS. All information should be independently reviewed and verified for accuracy. Properties may or may not be listed by the office/agent presenting the information.
Copyright 2026 MLSListings Inc. All rights reserved

/u.realgeeks.media/rivalryteam/LOGO_-_Rivalry_Team_1-min.png)