


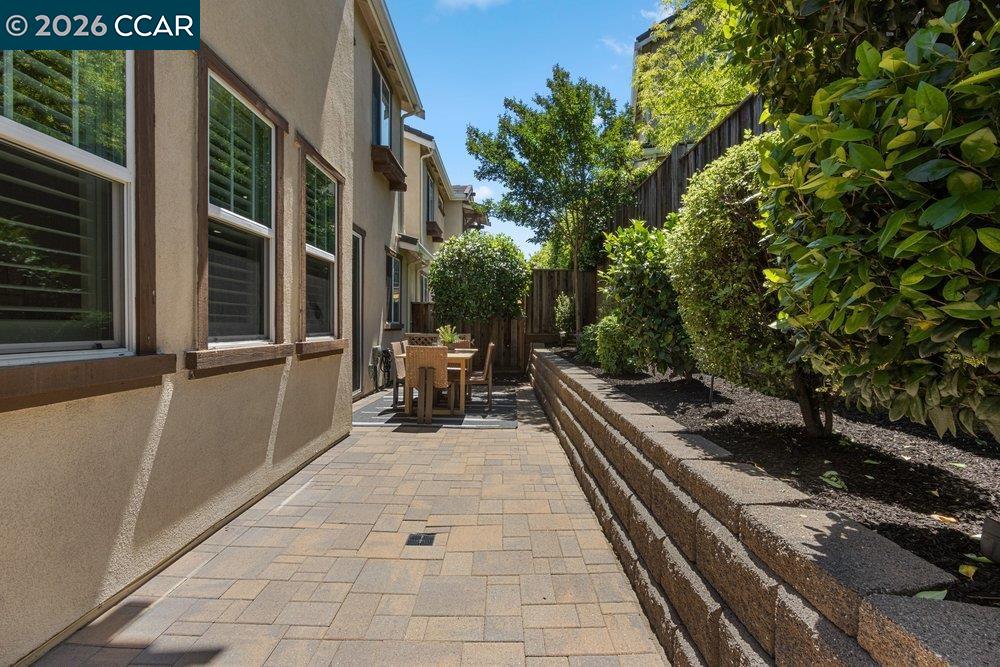


Pre-Approved Buyers: This home has a possible financing opportunity to take advantage of an assumable VA loan with a fixed interest rate under 2.9%. Welcome home to this beautifully upgraded home on the westside of Danville with thoughtful design and modern comfort. The open chef's kitchen features stainless steel appliances, white shaker cabinetry, a gas range, and an oversized peninsula with breakfast bar seating and abundant storage. Espresso color hardwood floors, fresh bright paint, recessed lighting and plantation shutters add to the home's warmth and style. A versatile loft or bonus space offers flexibility as a potential fourth bedroom, home office, or media area. Convenient upstairs laundry for practical everyday living. The spacious primary suite captures stunning views of the Las Trampas foothills and includes a walk-in closet and private en-suite bath with dual sinks, soaking tub and separate shower. Step outside to a private backyard with a paver patio and garden area, ideal for relaxing or entertaining. The finished garage includes large ceiling-mounted storage racks for added functionality. Ideally located near downtown with easy freeway access and to walking trails via Elworthy Ranch Staging Area, leading into the scenic Las Trampas foothills. HOA amenities includ
Listing courtesy of Shannon Berger, (925) 577-4509 from Better Homes and Gardens RP
(If provided) CoList: John Berger from Better Homes and Gardens RP
 Based on information from MLSListings MLS as of All data, including all measurements and calculations of area, is obtained from various sources and has not been, and will not be, verified by broker or MLS. All information should be independently reviewed and verified for accuracy. Properties may or may not be listed by the office/agent presenting the information.
Copyright 2026 MLSListings Inc. All rights reserved

/u.realgeeks.media/rivalryteam/LOGO_-_Rivalry_Team_1-min.png)