


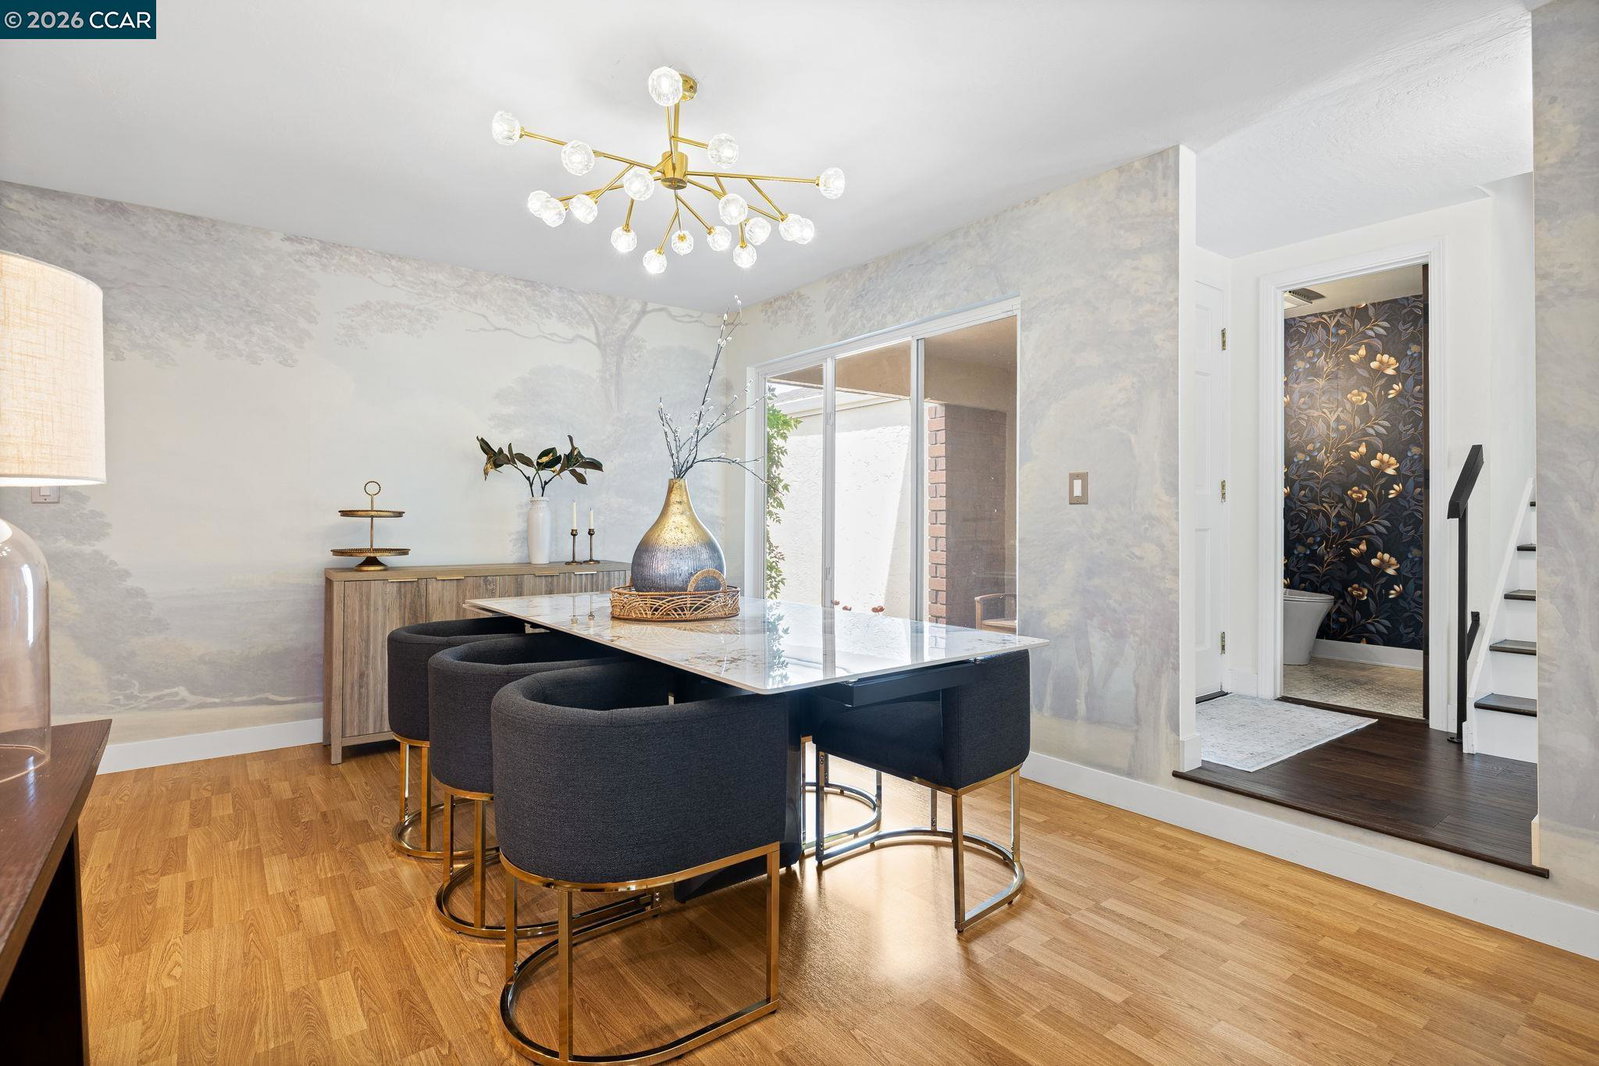

Light filled Heather Farm townhome with a golf course setting, Mt. Diablo views and a flexible layout designed for both everyday living and entertaining. Multiple living spaces, vaulted ceilings and an elevated deck create a sense of openness while maintaining separation where it matters. The main living room is anchored by a floor to ceiling fireplace with a bold panel surround, framed by tall windows and sliding glass doors that open directly to the deck. Natural light fills the space, while greenbelt and golf course surroundings add depth beyond the interior. Wide plank flooring and a cohesive, updated finish carry throughout, reinforcing a clean, modern feel. A separate family room sits above the main living area, offering a second, distinct space for media, work or gathering while remaining visually connected to the rest of the home. At the center, the dining area is defined by a statement chandelier, creating a refined setting for both everyday use and entertaining. The kitchen connects directly, offering generous counter space, ample cabinetry and a functional layout designed for efficiency and flow. A main level powder room completes the living spaces, adding a layer of design contrast. Upstairs, the primary suite is expansive with vaulted ceilings and direct access to a
Listing courtesy of Renee White, (925) 876-2441 from Keller Williams Realty
(If provided) CoList: from
 Based on information from MLSListings MLS as of All data, including all measurements and calculations of area, is obtained from various sources and has not been, and will not be, verified by broker or MLS. All information should be independently reviewed and verified for accuracy. Properties may or may not be listed by the office/agent presenting the information.
Copyright 2026 MLSListings Inc. All rights reserved

/u.realgeeks.media/rivalryteam/LOGO_-_Rivalry_Team_1-min.png)