


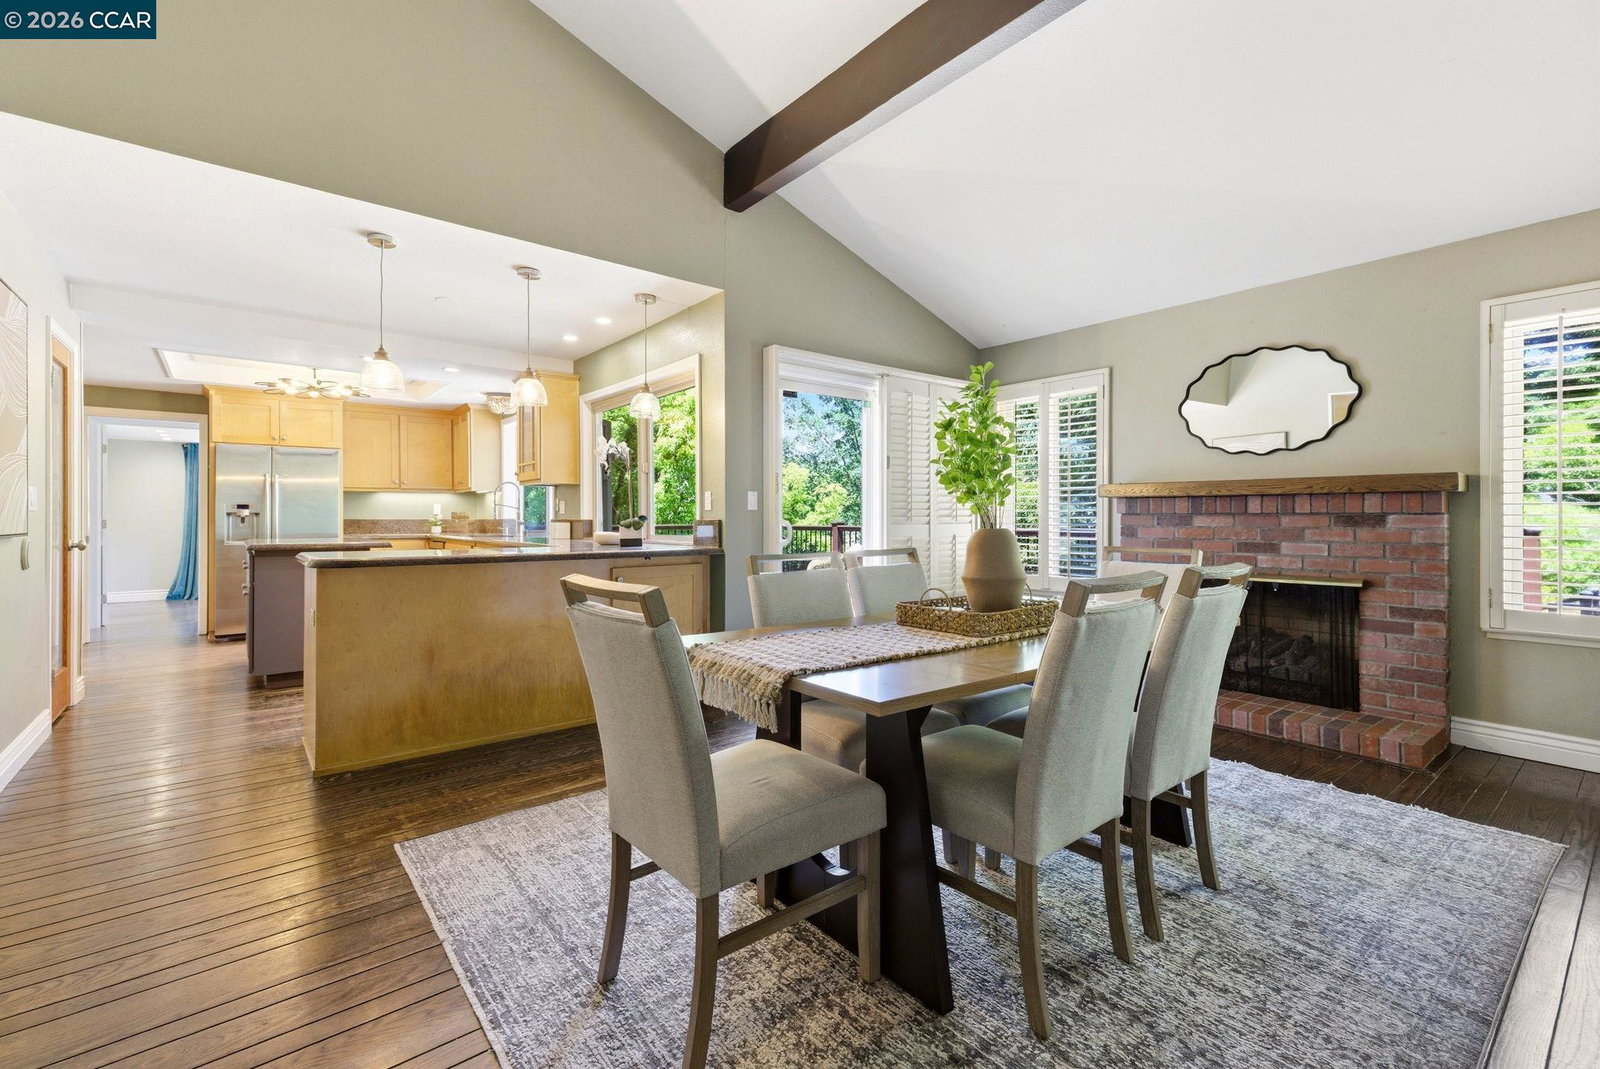


Captivating Walnut Creek home in the desirable Joaquin Ranch community, offering 4 bedrooms plus office, 3-car garage, and a resort-style backyard with solar-heated pool & spa, all designed for year-round entertaining among mature trees with exceptional privacy. Inside, vaulted ceilings & expansive windows set a bright, welcoming tone throughout. The dining area is a true gathering space, anchored by a brick fireplace & exposed beam ceilings, opening seamlessly to both the kitchen & the deck. The living room captures peaceful treetop views through walls of windows. The kitchen is thoughtfully designed for both everyday living & effortless entertaining, with granite countertops, a DCS professional gas range, stainless steel appliances, center island, breakfast bar seating, walk-in pantry, & large windows that frame the backyard greenery. The open layout connects naturally to both the dining & living spaces, making everyday meals & weekend gatherings equally effortless. Just off the kitchen, a versatile bonus room with custom built-ins, loft sleeping area, desk space, & entertainment center is the kind of flexible space that adapts to whatever you need, whether that is a home office, creative studio, homework hub, or overflow guest room. The primary suite is a true sanctuary with v
Listing courtesy of Renee White, (925) 876-2441 from Keller Williams Realty
(If provided) CoList: from
 Based on information from MLSListings MLS as of All data, including all measurements and calculations of area, is obtained from various sources and has not been, and will not be, verified by broker or MLS. All information should be independently reviewed and verified for accuracy. Properties may or may not be listed by the office/agent presenting the information.
Copyright 2026 MLSListings Inc. All rights reserved

/u.realgeeks.media/rivalryteam/LOGO_-_Rivalry_Team_1-min.png)