


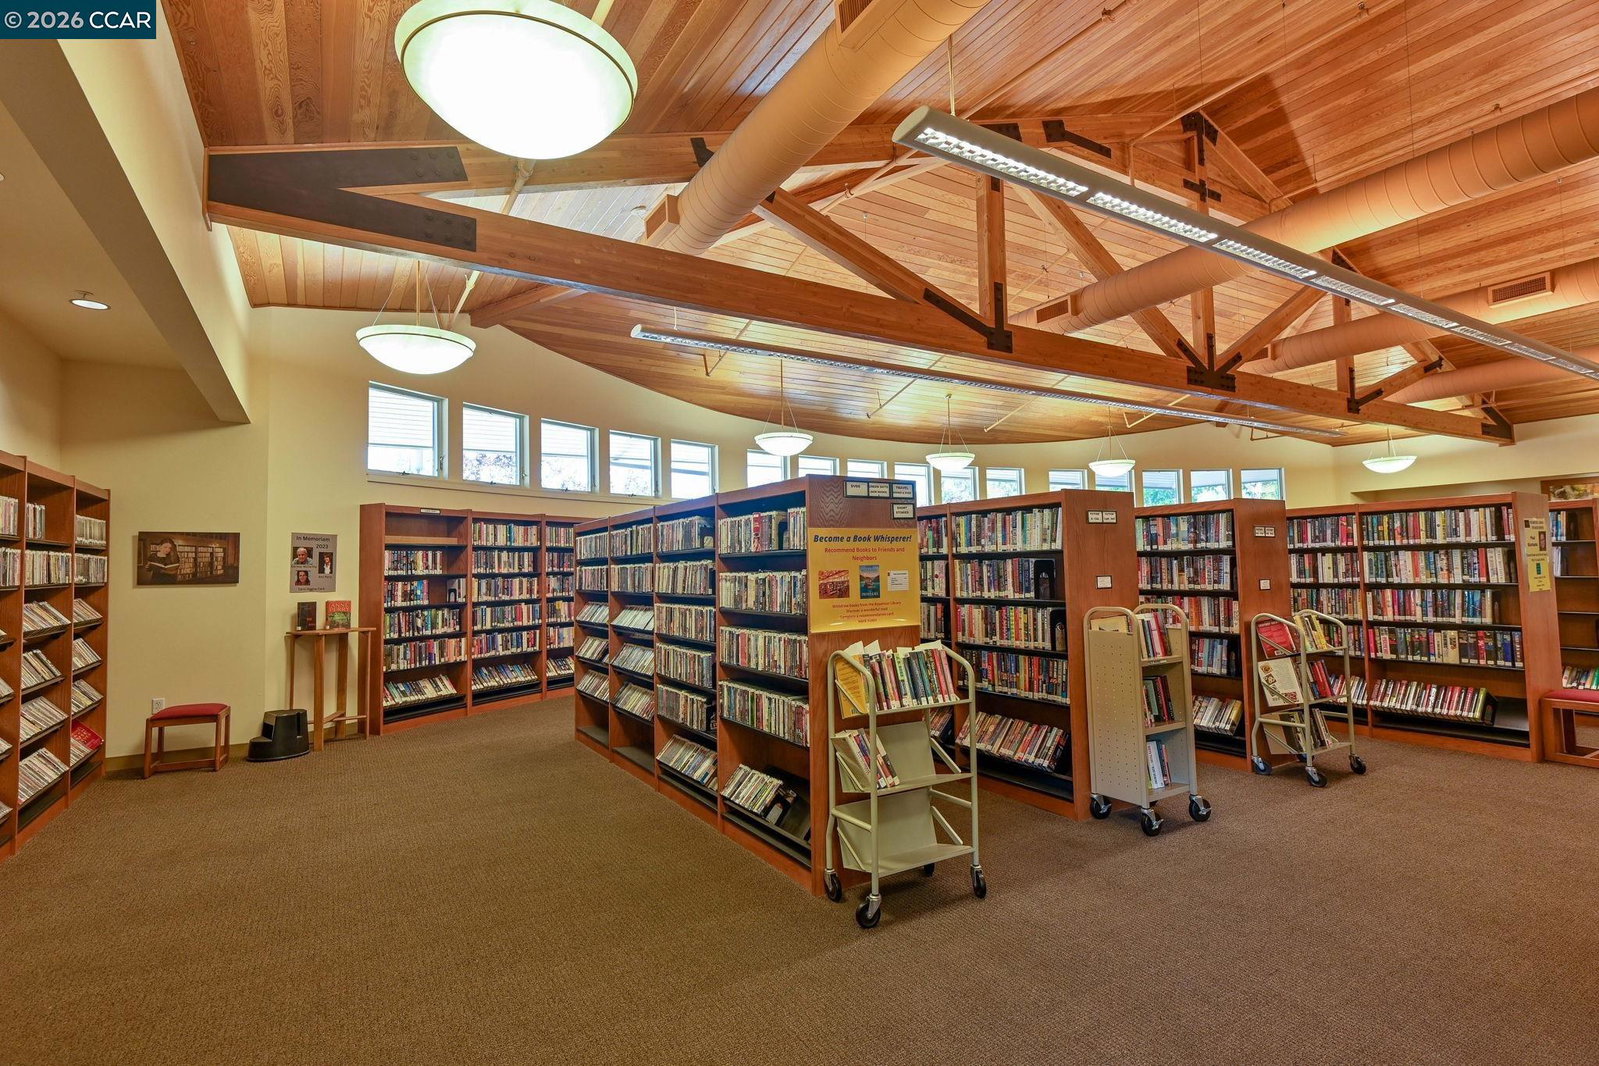


This Charming and Bright one-bedroom one-bath Mendocino CoOp with no one above or below has been tastefully updated with Hickory flooring ,elegant wainscoting, Maple kitchen cabinets and stainless steel appliances. Bonus: In unit laundry with Full size washer and dryer. Step outside from the living room onto a generous private , peaceful fenced patio perfect for relaxing or Al-Fresco dining. Close by the Gateway Clubhouse home to a movie theater, library,computer center and more! Move right in,unpack your bags and Enjoy! Entry #3 Parking space 407-#4 , with storage.All reasonable offers considered!! New price! Amust see!! Open house this Sunday 7/19 1-4 Call Maria Amini for access into Rossmoor 925-464-0457
Listing courtesy of Maria Amini, (925) 464-0457 from Dudum Real Estate Group
(If provided) CoList: from
 Based on information from MLSListings MLS as of All data, including all measurements and calculations of area, is obtained from various sources and has not been, and will not be, verified by broker or MLS. All information should be independently reviewed and verified for accuracy. Properties may or may not be listed by the office/agent presenting the information.
Copyright 2026 MLSListings Inc. All rights reserved

/u.realgeeks.media/rivalryteam/LOGO_-_Rivalry_Team_1-min.png)