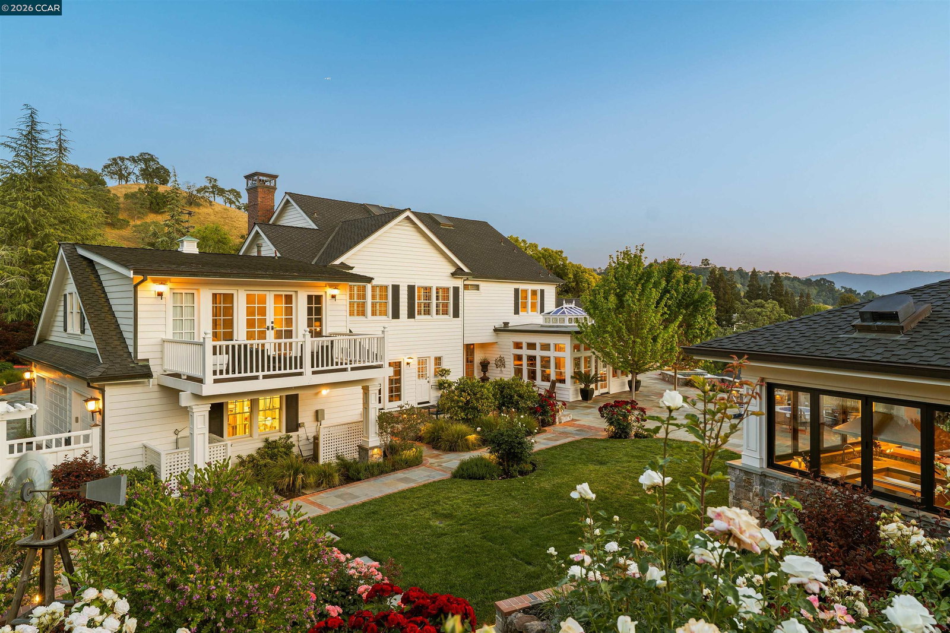


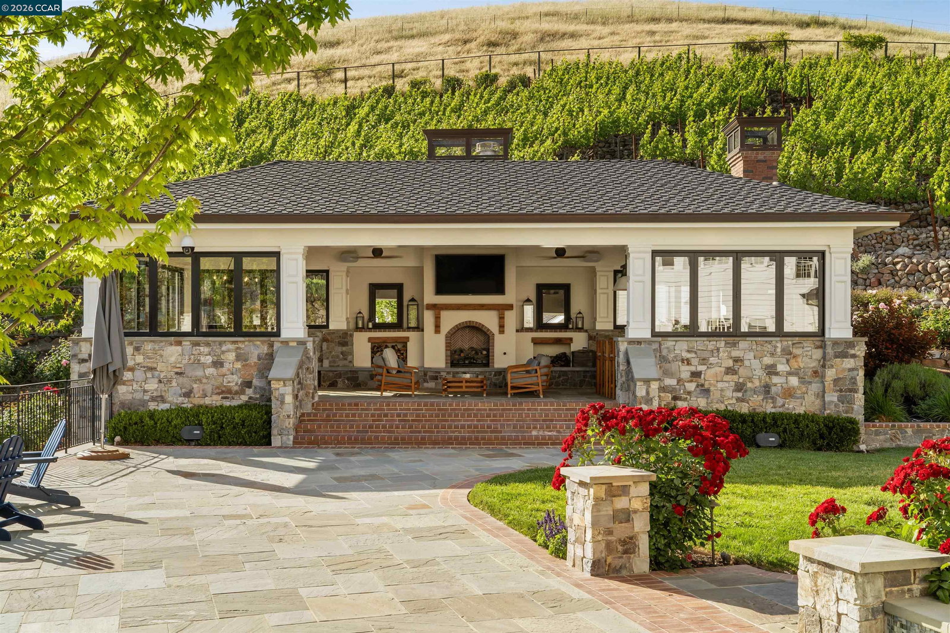


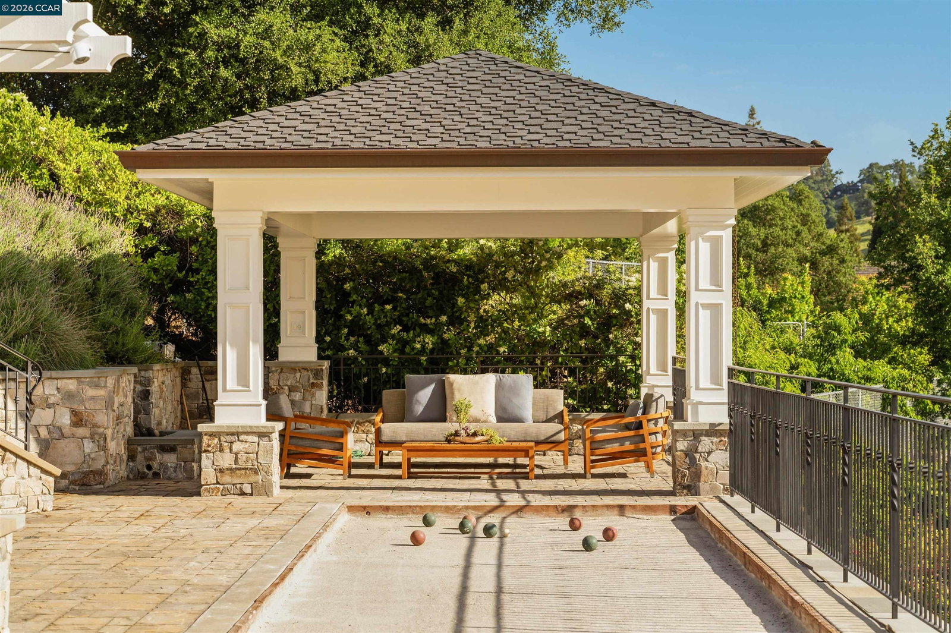


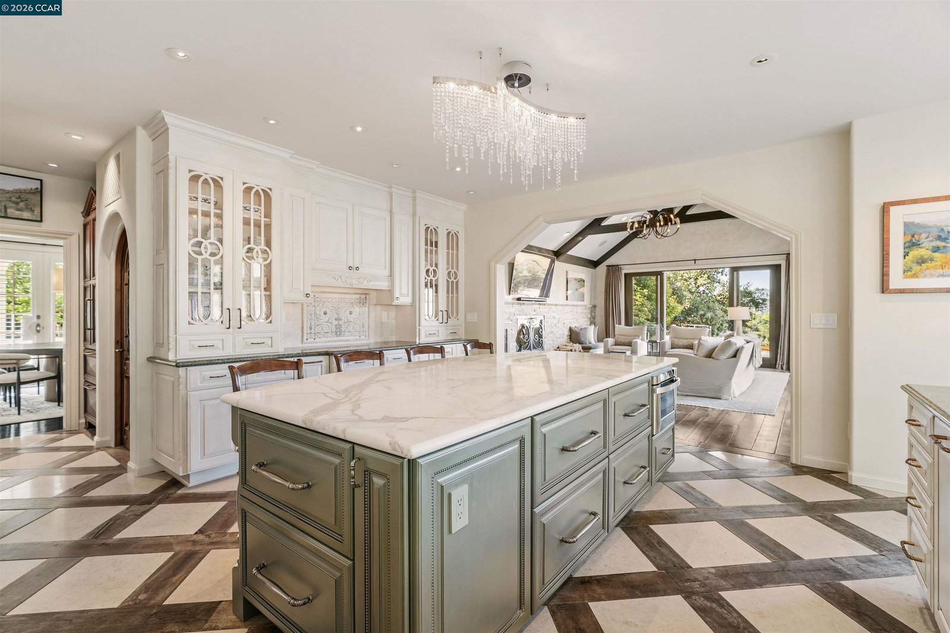


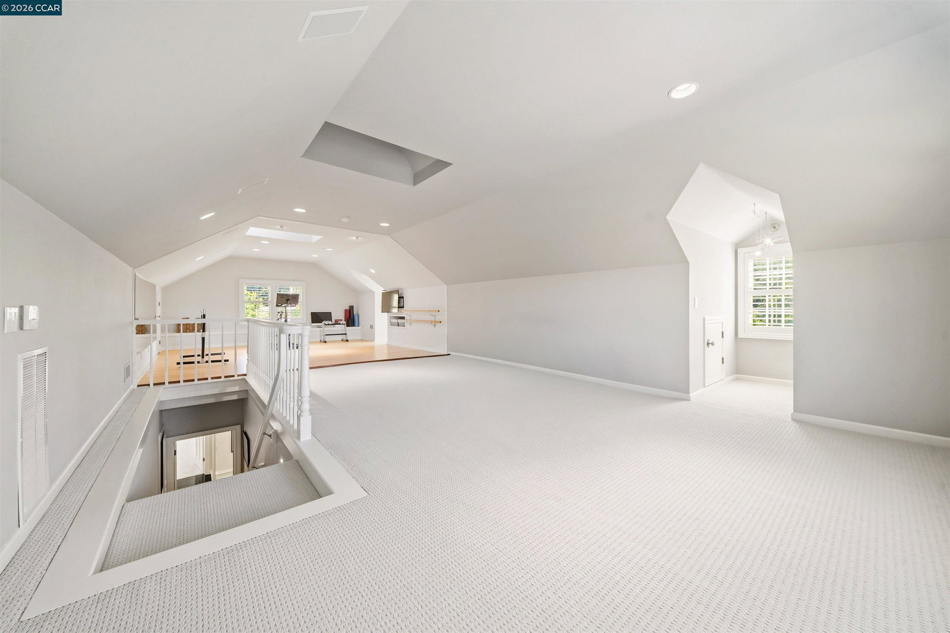


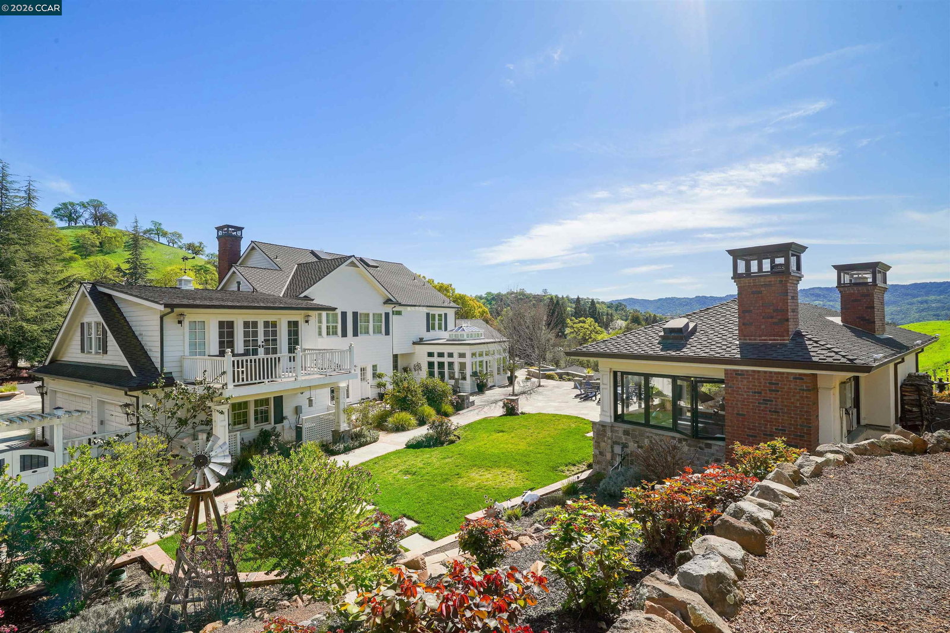


Just beyond the back door awaits an extraordinary one-level outdoor retreat featuring a spacious lawn, expansive bluestone patios, oversized spa with waterfall, spectacular pavilion with full outdoor kitchen, inviting fire pit gathering area, fountain, and peaceful meditation garden. With no steps between the home and these beautifully designed spaces, the backyard offers the ideal setting for everyday living, effortless entertaining, and year-round enjoyment. Positioned behind the gates of one of Alamo's most coveted communities, this exceptional estate offers a rare combination of privacy and convenience. Located just six minutes from Highway 680 and approximately twelve minutes from Broadway Plaza, residents enjoy a tranquil setting surrounded by rolling hills with endless hiking trails while remaining remarkably close to shopping, dining, schools, Round Hill Country Club, and commute access. Tucked at the end of a private court, the home blends modern finishes, classic architecture, exceptional craftsmanship, and resort-inspired living. Set on approximately 1.15 acres, the property offers a meaningful floor plan that balances grand-scale entertaining with comfortable everyday living. A series of well-appointed rooms ~ including a bonus room, media room, wine room, sunroom, an
Listing courtesy of Teresa Hooper, (925) 262-3820 from Compass
(If provided) CoList: from
 Based on information from MLSListings MLS as of All data, including all measurements and calculations of area, is obtained from various sources and has not been, and will not be, verified by broker or MLS. All information should be independently reviewed and verified for accuracy. Properties may or may not be listed by the office/agent presenting the information.
Copyright 2026 MLSListings Inc. All rights reserved

/u.realgeeks.media/rivalryteam/LOGO_-_Rivalry_Team_1-min.png)