


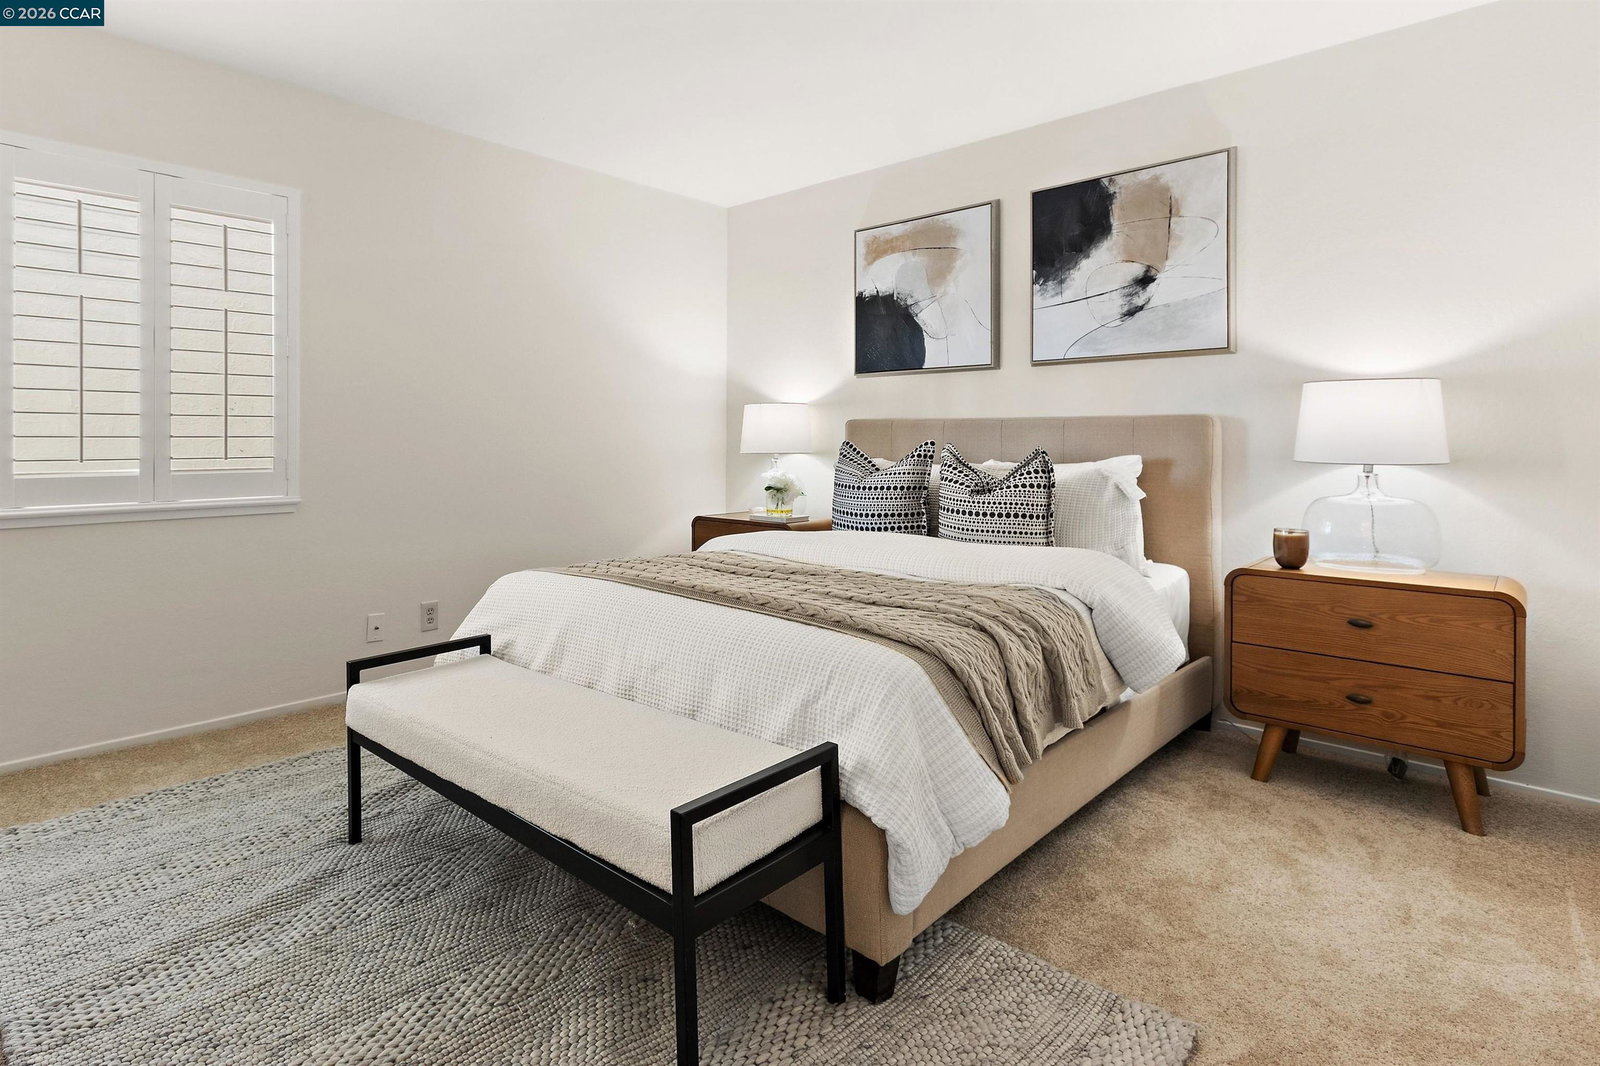


HUGE PRICE IMPROVEMENT MEANS EVEN MORE VALUE FOR YOUR MONEY! DON'T MISS THIS OPPORTUNITY! This special condo feels like home from the moment you walk through the door! With a fabulous floorplan and generously sized rooms throughout, this lovely manor combines comfort and attractive living spaces to create a welcoming and peaceful retreat. Easy level-in access from assigned caport on Entry 7. The property enjoys scenic hillside vistas and natural light, and has been tastefully updated with smooth ceilings, crown moulding, recessed lighting, plantation shutters, newer appliances, and fresh paint and carpet. Prepare your meals in the cheerful and sunny eat-in kitchen. Relax with your morning cup of coffee or your evening glass of wine on the expansive veranda. Spend hot summer days splashing in the private project pool next door. Enjoy family meals in the formal dining room. The property features two large bathrooms with updated vanities, and convenient indoor laundry with a stacked washer and dryer. This manor is move-in ready and just waiting for you! Welcome to easy living in Rossmoor ... Northern California's premier 55+ community!
Listing courtesy of Mary Beth MacLennan, (925) 324-6246 from Coldwell Banker
(If provided) CoList: from
 Based on information from MLSListings MLS as of All data, including all measurements and calculations of area, is obtained from various sources and has not been, and will not be, verified by broker or MLS. All information should be independently reviewed and verified for accuracy. Properties may or may not be listed by the office/agent presenting the information.
Copyright 2026 MLSListings Inc. All rights reserved

/u.realgeeks.media/rivalryteam/LOGO_-_Rivalry_Team_1-min.png)