


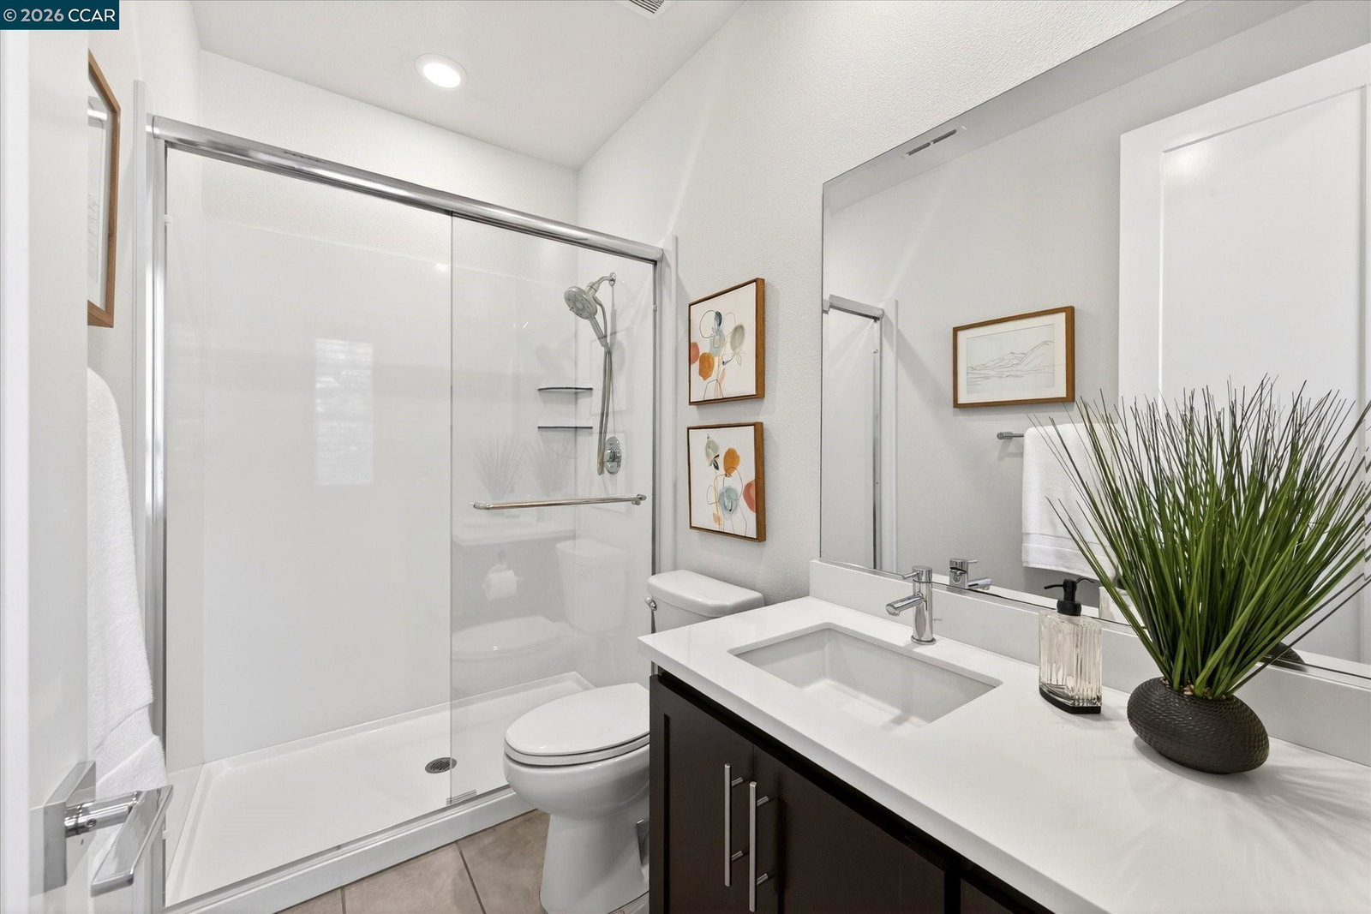


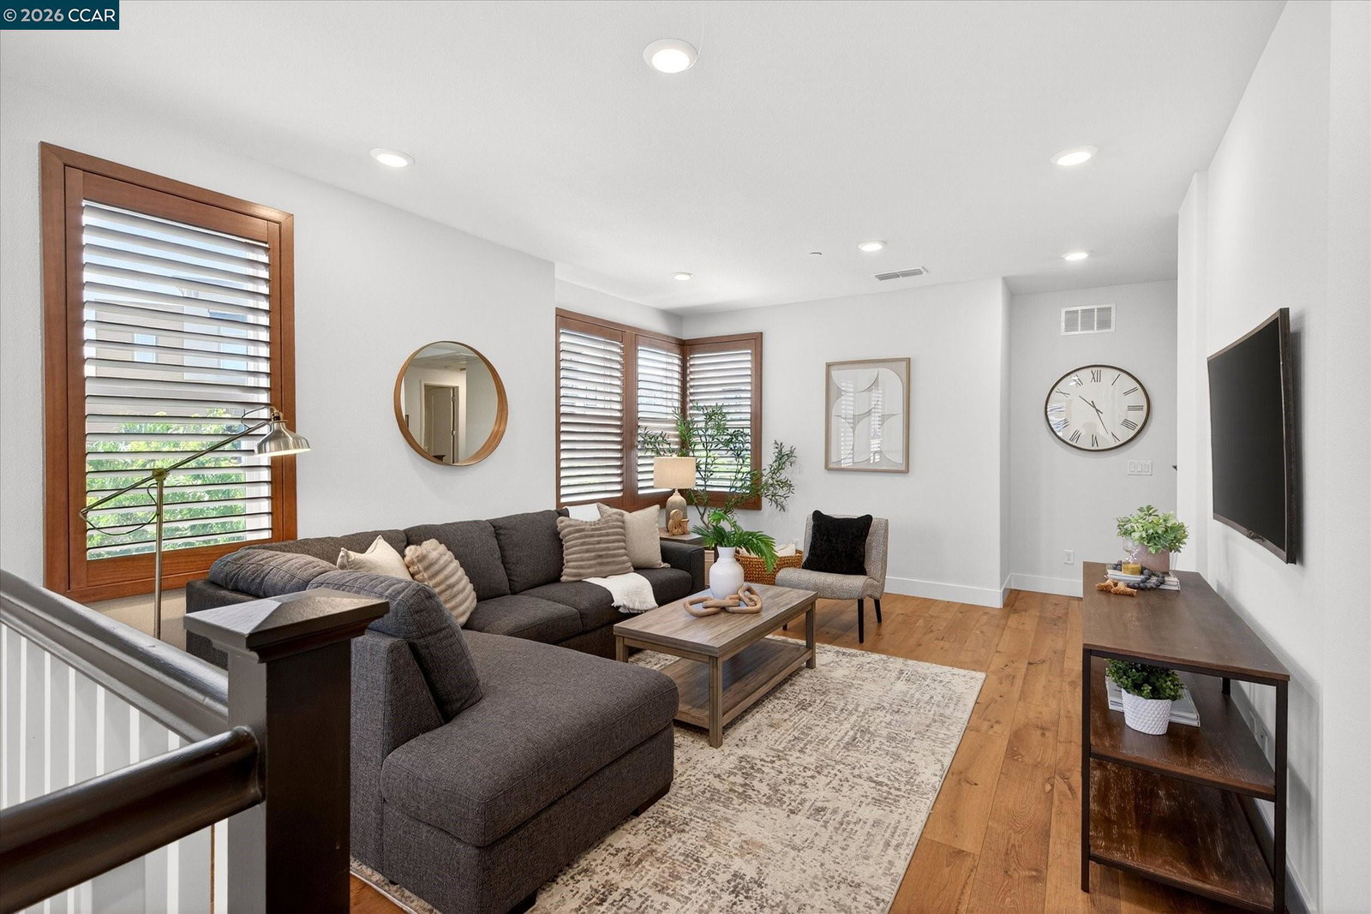


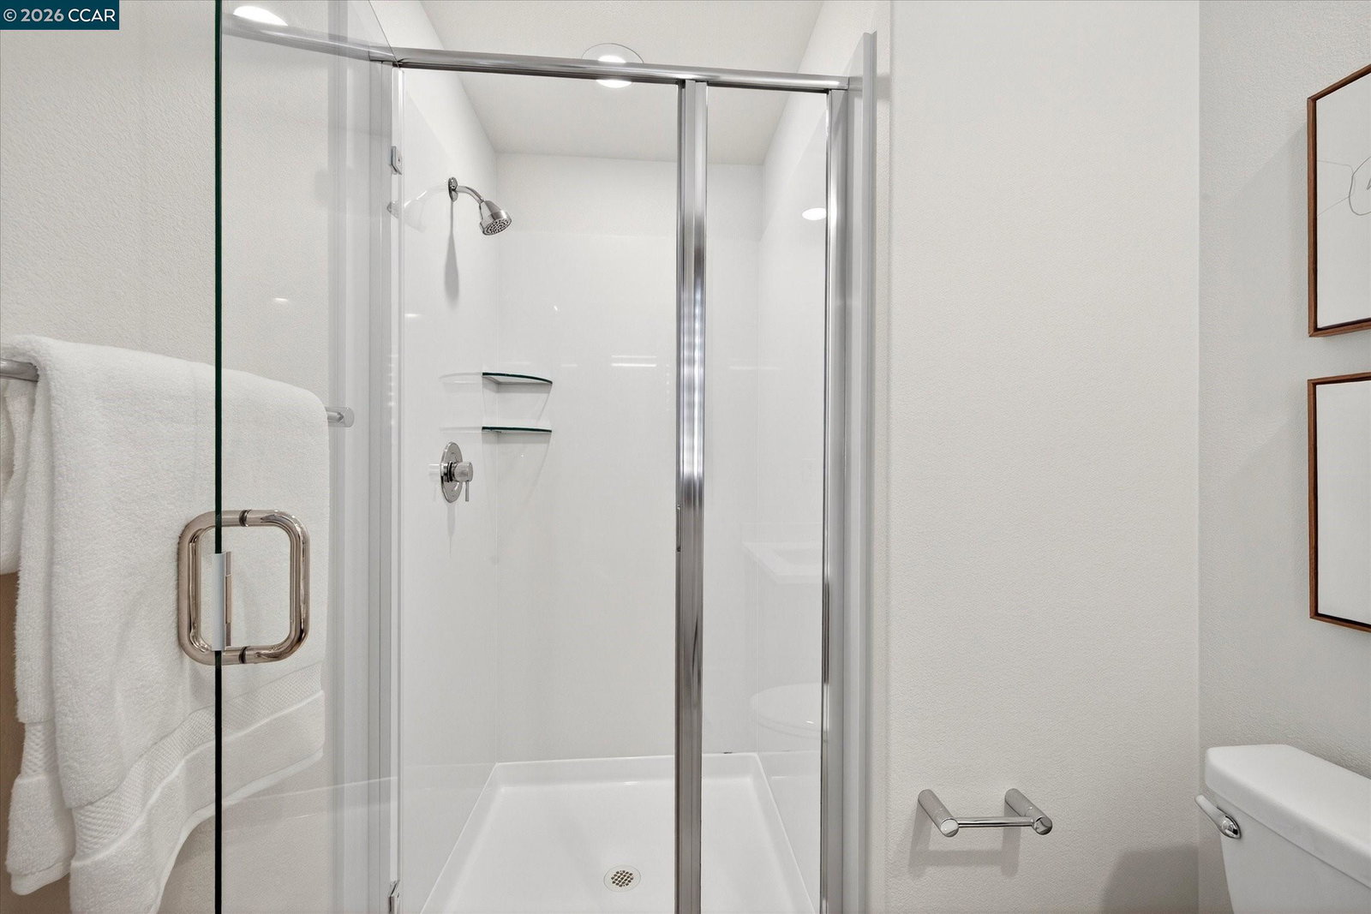


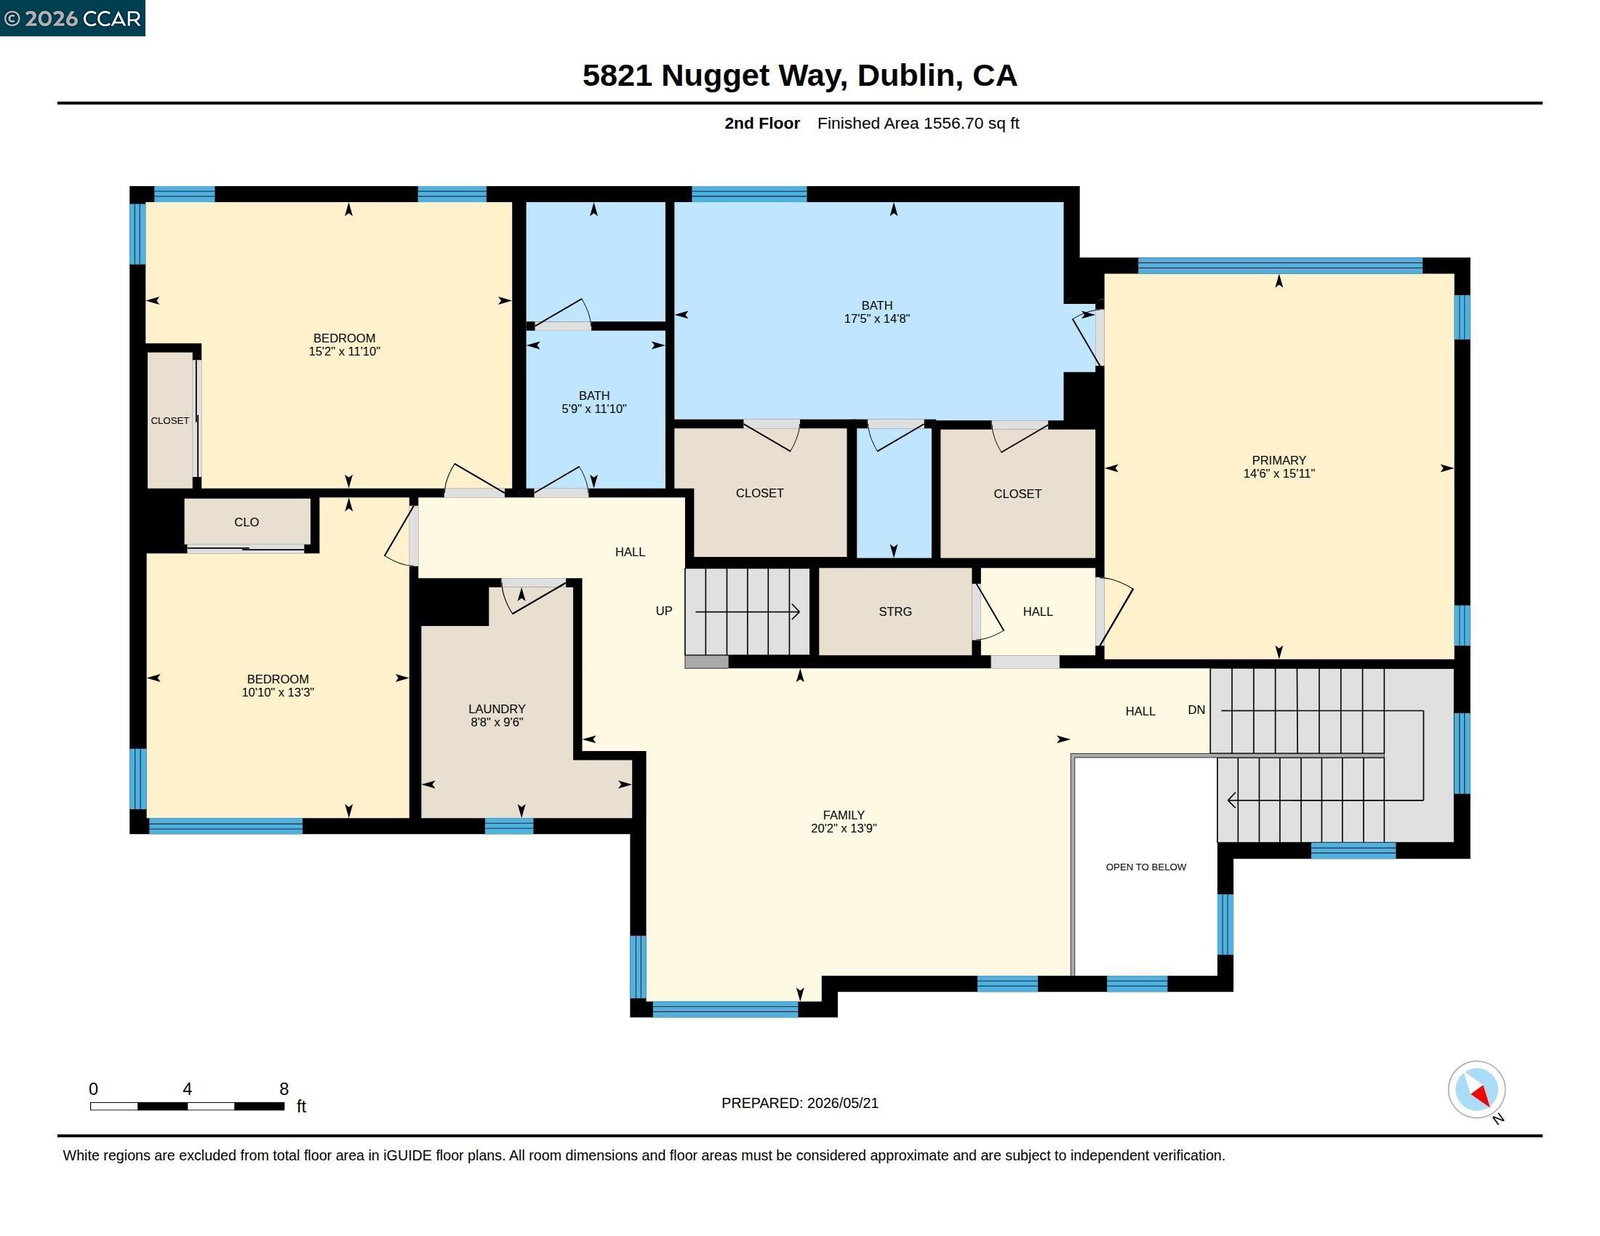

Immaculate former model home in Dublin's Boulevard, a master-planned community walkable to BART, a 30-acre park, new TK-8 Shamrock Hills School, Persimmon Plaza, Hacienda Crossings, and the Iron Horse Trail. Steps from exciting community amenities including rec center, fitness facilities, game rooms, clubhouse, kitchen, indoor/outdoor lounges, two swimming pools, fire pits. Built in 2020. Turnkey home in one of the East Bay's most dynamic cities. Multiple builder upgrades, including a professionally landscaped backyard, plus nearby $200,000 in premium enhancements. 2836 +/-SF on 3 levels. 5 bedrooms. 4 bathrooms and an expansive loft. Includes 2 primary suites and a main-level guest room, Hardwood floors, owned solar, fresh interior paint, recessed lighting, stylish chandeliers, teak plantation shutters, extensive California Closet organizers throughout, custom wall accents, crown molding, Roman shades, ceiling fans. Chef's kitchen with quartz counters, subway tile backsplash, richly stained cabinetry, island/breakfast bar. GE stainless steel appliances includes dual oven and a 5-burner cooktop. Built-in buffet and cabinets in dining area. Sliding shutter panels on sliding glass door in living area. Primary suite with two walk-in closets. En suite with framed vanity mirrors, dual
Listing courtesy of Joujou Chawla, (510) 406-4836 from Compass
(If provided) CoList: from
 Based on information from MLSListings MLS as of All data, including all measurements and calculations of area, is obtained from various sources and has not been, and will not be, verified by broker or MLS. All information should be independently reviewed and verified for accuracy. Properties may or may not be listed by the office/agent presenting the information.
Copyright 2026 MLSListings Inc. All rights reserved

/u.realgeeks.media/rivalryteam/LOGO_-_Rivalry_Team_1-min.png)