

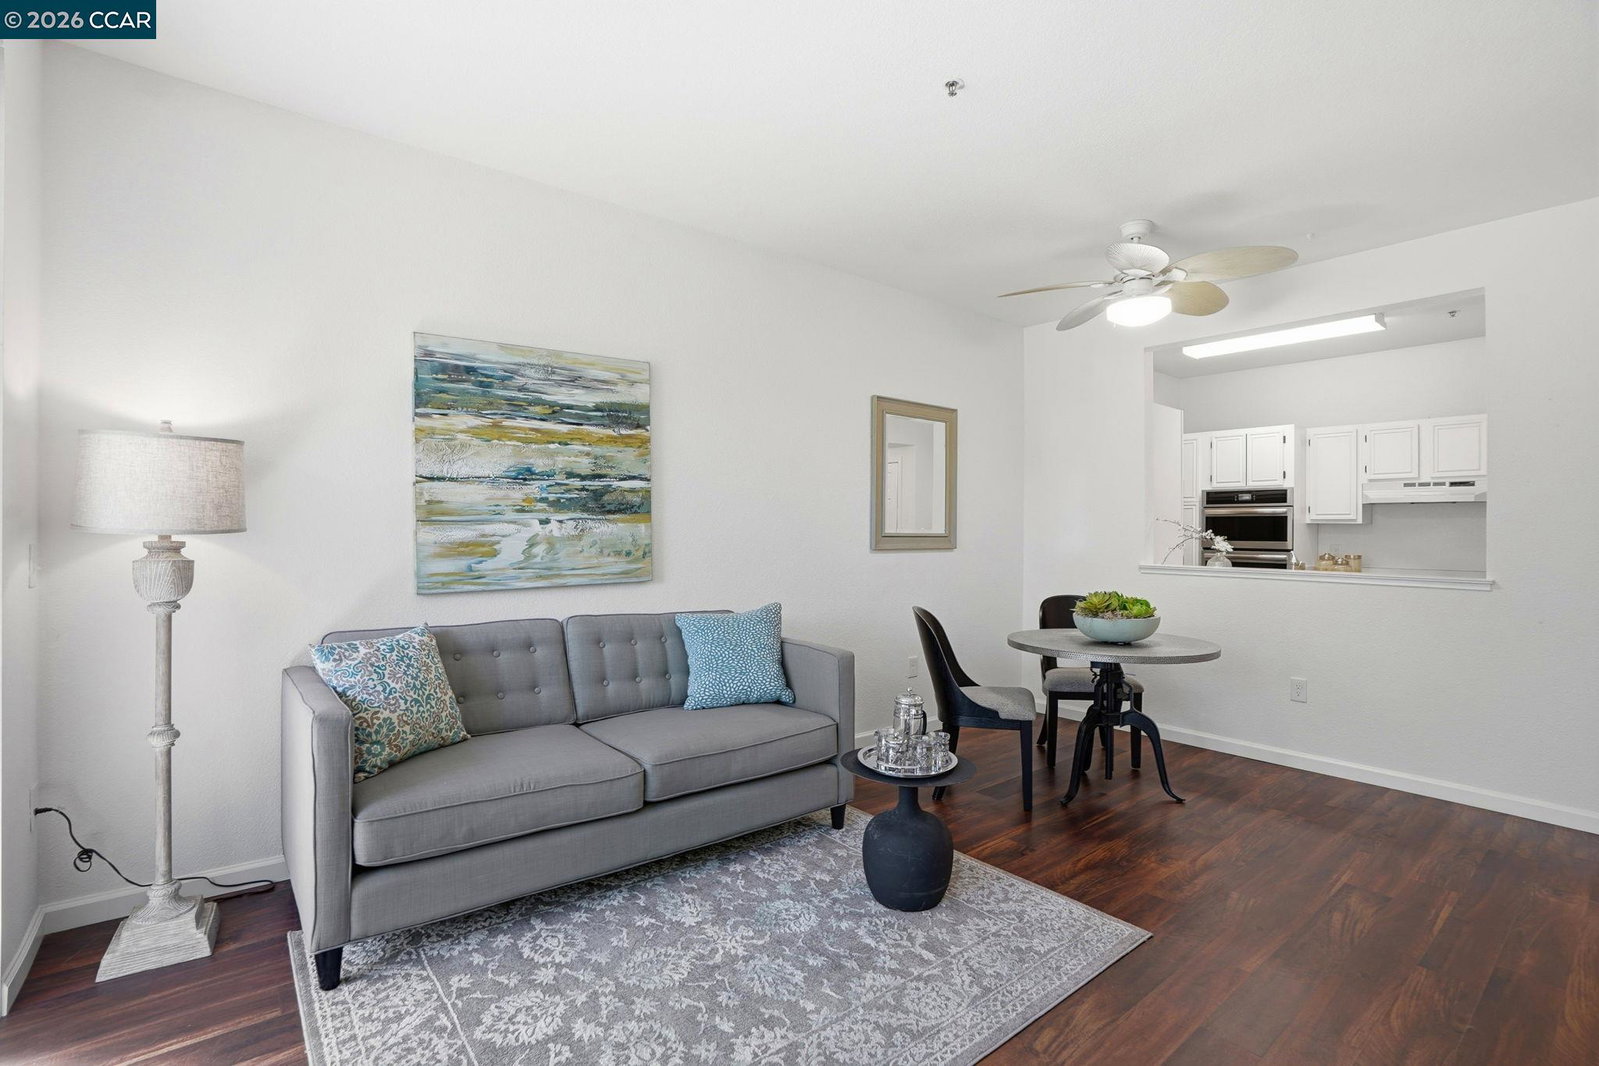


Ready to enjoy the fruits of your labors? This beautiful Waterford condo is ready to move right in! Light and bright with luxury vinyl plank flooring throughout. Newer fridge and microwave/oven combo. Lovely views of beautiful Japanese maples and oaks from your balcony as well as the entrance to Rossmoor in the distance. Second floor unit near elevator with no neighbors below. Weekly housekeeping service and one meal/day in the friendly dining room is included in the dues as are ALL the amenities of Rossmoor (visit Rossmoor.com for details)! There is a designated storage unit below as well as a reserved parking spot! Safe, secure and a wonderful environment with activities galore!
Listing courtesy of Robin Dickson, (925) 324-1323 from Corcoran Icon Properties
(If provided) CoList: from
 Based on information from MLSListings MLS as of All data, including all measurements and calculations of area, is obtained from various sources and has not been, and will not be, verified by broker or MLS. All information should be independently reviewed and verified for accuracy. Properties may or may not be listed by the office/agent presenting the information.
Copyright 2026 MLSListings Inc. All rights reserved

/u.realgeeks.media/rivalryteam/LOGO_-_Rivalry_Team_1-min.png)