


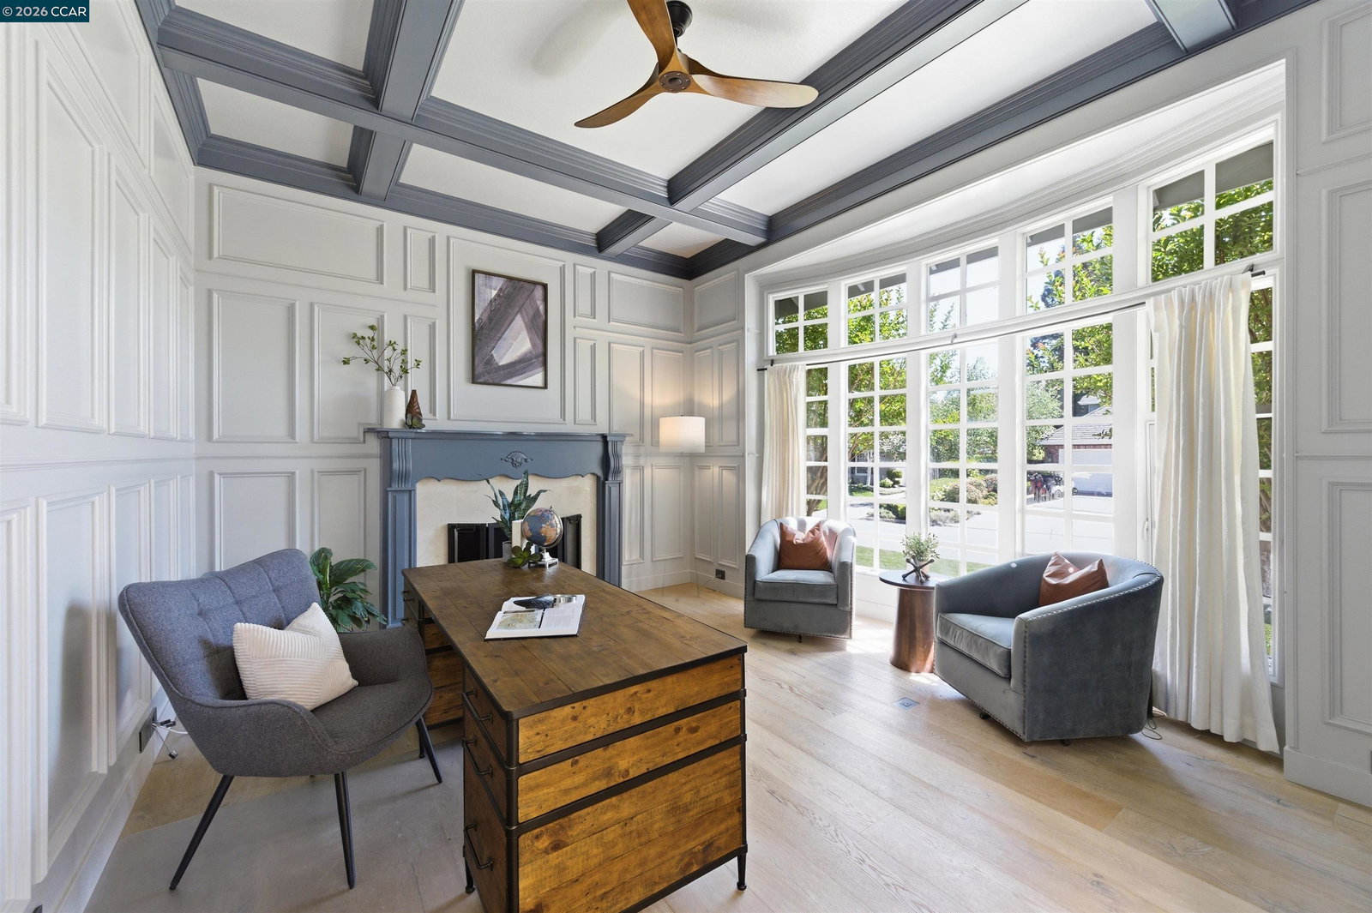


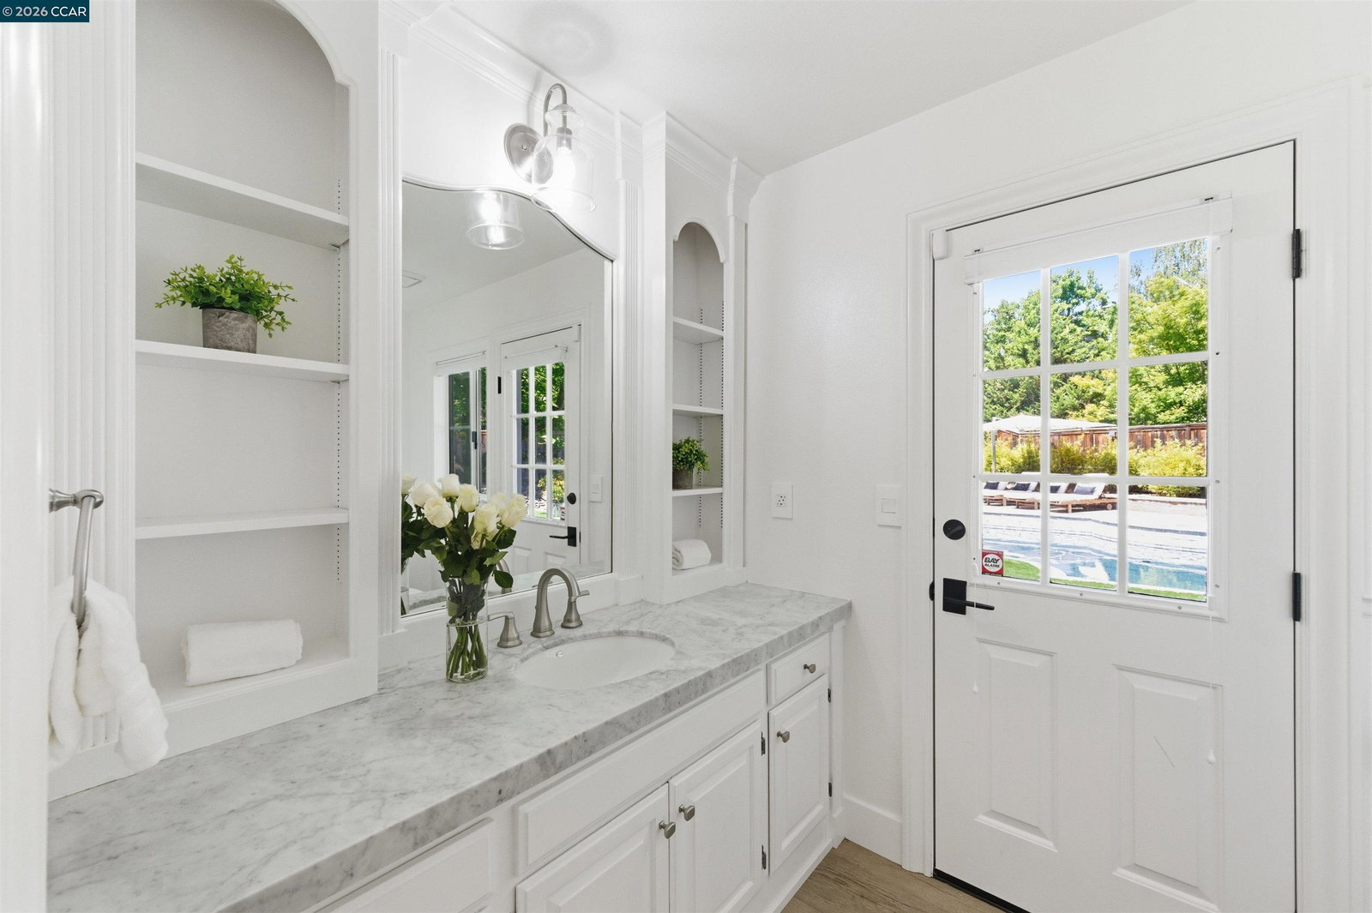


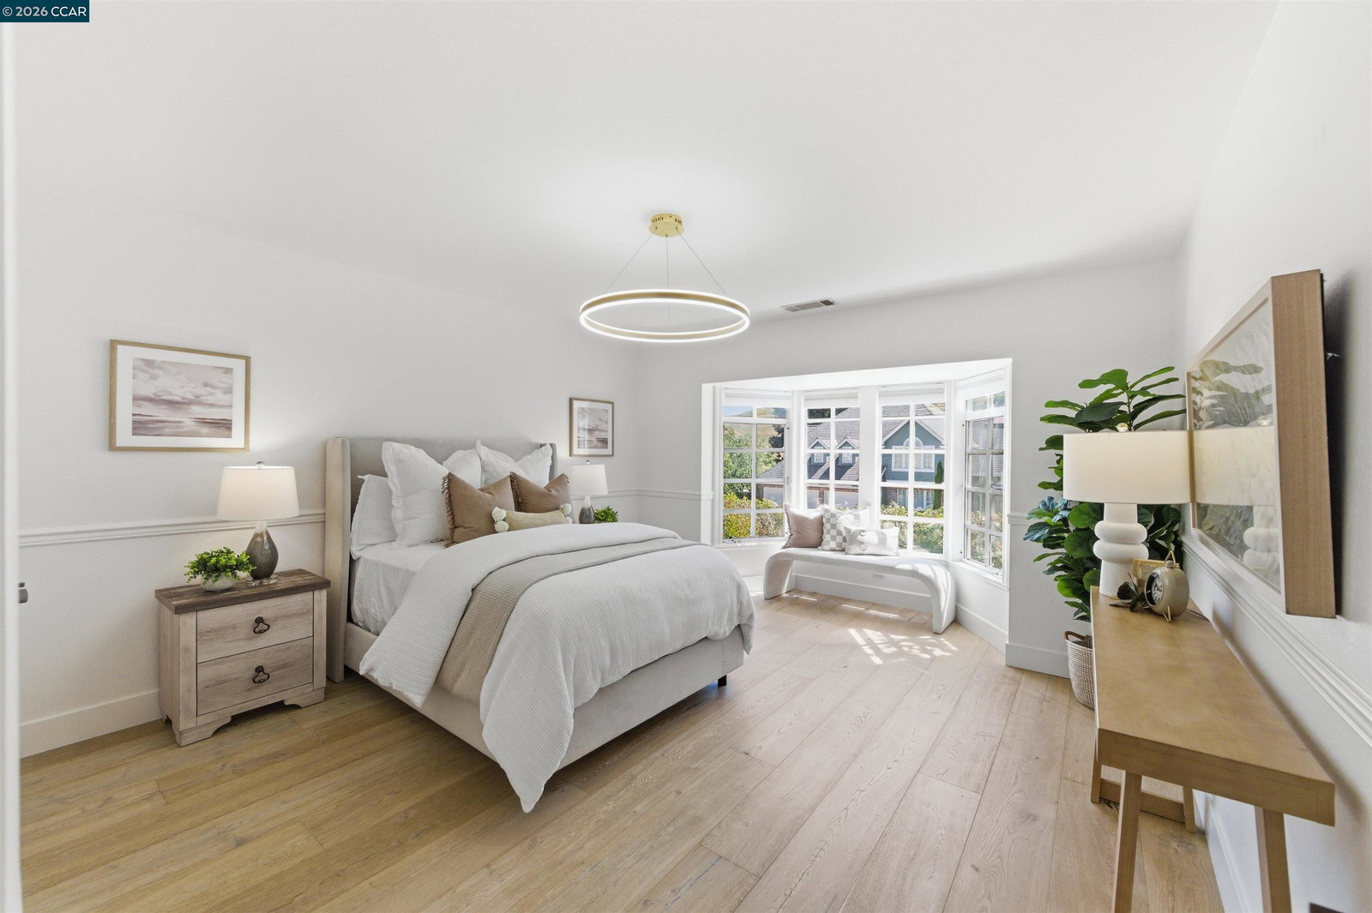


Timeless transitional luxury meets resort-style living in this beautifully remodeled estate set on a premium landscaped lot in one of Danville's most desirable neighborhoods. Thoughtfully redesigned with elevated finishes and exceptional indoor-outdoor flow, this home blends classic architecture with modern California living. A soaring skylight entry ceiling creates a grand first impression, while hardwood floors, extensive millwork, and wood sash windows add warmth and sophistication throughout. The dramatic modern illuminated staircase adds a sleek contemporary touch to the timeless design. The ideal floor plan offers expansive living spaces filled with natural light, including a private office, a main-level secondary primary suite, and a desirable 5th bedroom, providing flexibility for guests, multigenerational living, or work-from-home needs. The resort-inspired backyard was designed for year-round entertaining and relaxation featuring a sparkling PebbleTec pool and spa, expansive patios, fire pit lounge, manicured grounds, and multiple gathering spaces. The covered outdoor kitchen includes a built-in barbecue and pull-out refrigerators creating the ultimate indoor-outdoor lifestyle experience. The home is further enhanced by a fully owned solar system with multiple battery b
Listing courtesy of Zach Knapp, (925) 389-8920 from Golden Gate Sotheby's Int'l Re
(If provided) CoList: Paula Knapp from Golden Gate Sotheby's Int'l Re
 Based on information from MLSListings MLS as of All data, including all measurements and calculations of area, is obtained from various sources and has not been, and will not be, verified by broker or MLS. All information should be independently reviewed and verified for accuracy. Properties may or may not be listed by the office/agent presenting the information.
Copyright 2026 MLSListings Inc. All rights reserved

/u.realgeeks.media/rivalryteam/LOGO_-_Rivalry_Team_1-min.png)